Median house price
$3.30M
Melbourne

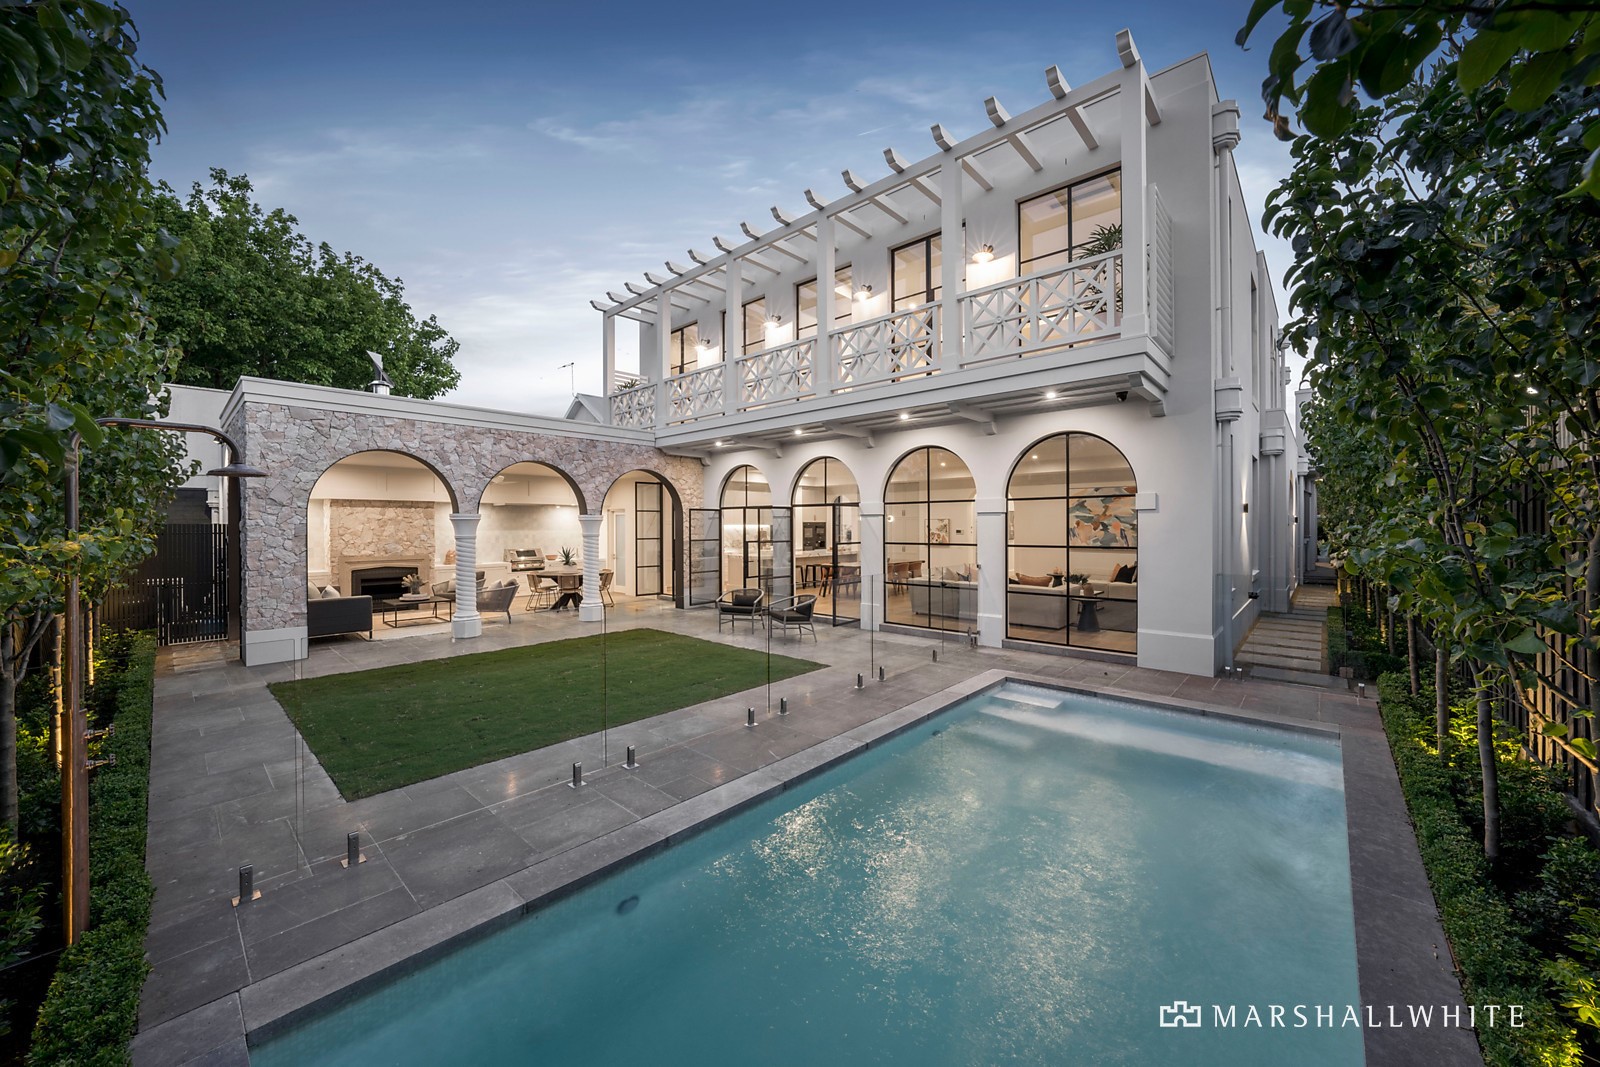
The glorious original elegance of this captivating c1930's Spanish Revival residence has been spectacularly reimagined with a breathtaking renovation and extension. The result of a brilliant collaboration between Canonbury Fine Homes and Christopher Doyle Architects, it sets a new benchmark in luxury, designer style and bespoke finishes. The opulent scale, artisan features and top of the range fixtures highlight the peerless level of attention to every detail. Framed by a beautiful, landscaped garden with a majestic Palm tree taking centre place, the arched portico introduces a triple arched entrance hall
with ornate ceilings and wide oak floors. To one side, a refined sitting room and serene study/home office both display decorative original ceilings, limestone fireplaces and Venetian finished plaster. The magnificent formal dining room beneath a coffered ceiling includes a temperature-controlled wine display room. Soaring 3.3m ceilings accentuate the exceptional proportions of the open plan living and dining room with a sublime premium kitchen boasting Calacatta marble benches, Miele appliances including a steam oven and coffee maker, dual Liebherr fridge/freezers and a butler's pantry with Vintec wine fridge. A series of arched black steel framed doors open to the stunning private north-facing garden with solar heated pool and a fabulous undercover al fresco terrace featuring Spanish style arches, limestone paving, a BBQ kitchen and open fire. The palatial main bedroom with custom designed dressing room and lavish en suite featuring Elba marble and handmade Moroccan tiles is peacefully situated downstairs overlooking the garden. Accessed by lift and stairs, the sensational children's zone above comprises two impressively spacious bedrooms with built in robes and stylish Elba marble en suites, an equally generous 4th bedroom with built in robe, a 4th marble bathroom with bath and a huge living room with black steel framed doors opening to a north-facing balcony. The lift also accesses the basement 4-car garage. In a prized location only moments to Glenferrie Road shops and restaurants, Malvern Gardens, Malvern station and elite schools, it is comprehensively appointed with an alarm, video intercom, hydronic heating, air-conditioning, powder-room, laundry with drying cupboard, irrigation, underground 10,000L water tank, solar panels, storeroom and auto gates. Land size: 758sqm approx.
3 February 2022
$9,180,000
Sold on 3 February 2022 by 756 sqm.
3 February 2022
$9,180,000
Sold on 3 February 2022 by Marshall White
3 February 2022
$9,180,000
Sold on 3 February 2022 by Property Type: House
De La Salle College
Primary/Secondary · Catholic
1318 High Street, Malvern
St Joseph's School
Primary · Catholic
49 Stanhope Street, Malvern
A few live markers below—when you want more depth, the suburb report brings together extra stats, trends, and neighbourhood context in one place.
Median house price
$3.30M
Days on market
28 days
Auction clearance rate
59%
Properties sold
119