Median house price
$2.70M
Melbourne

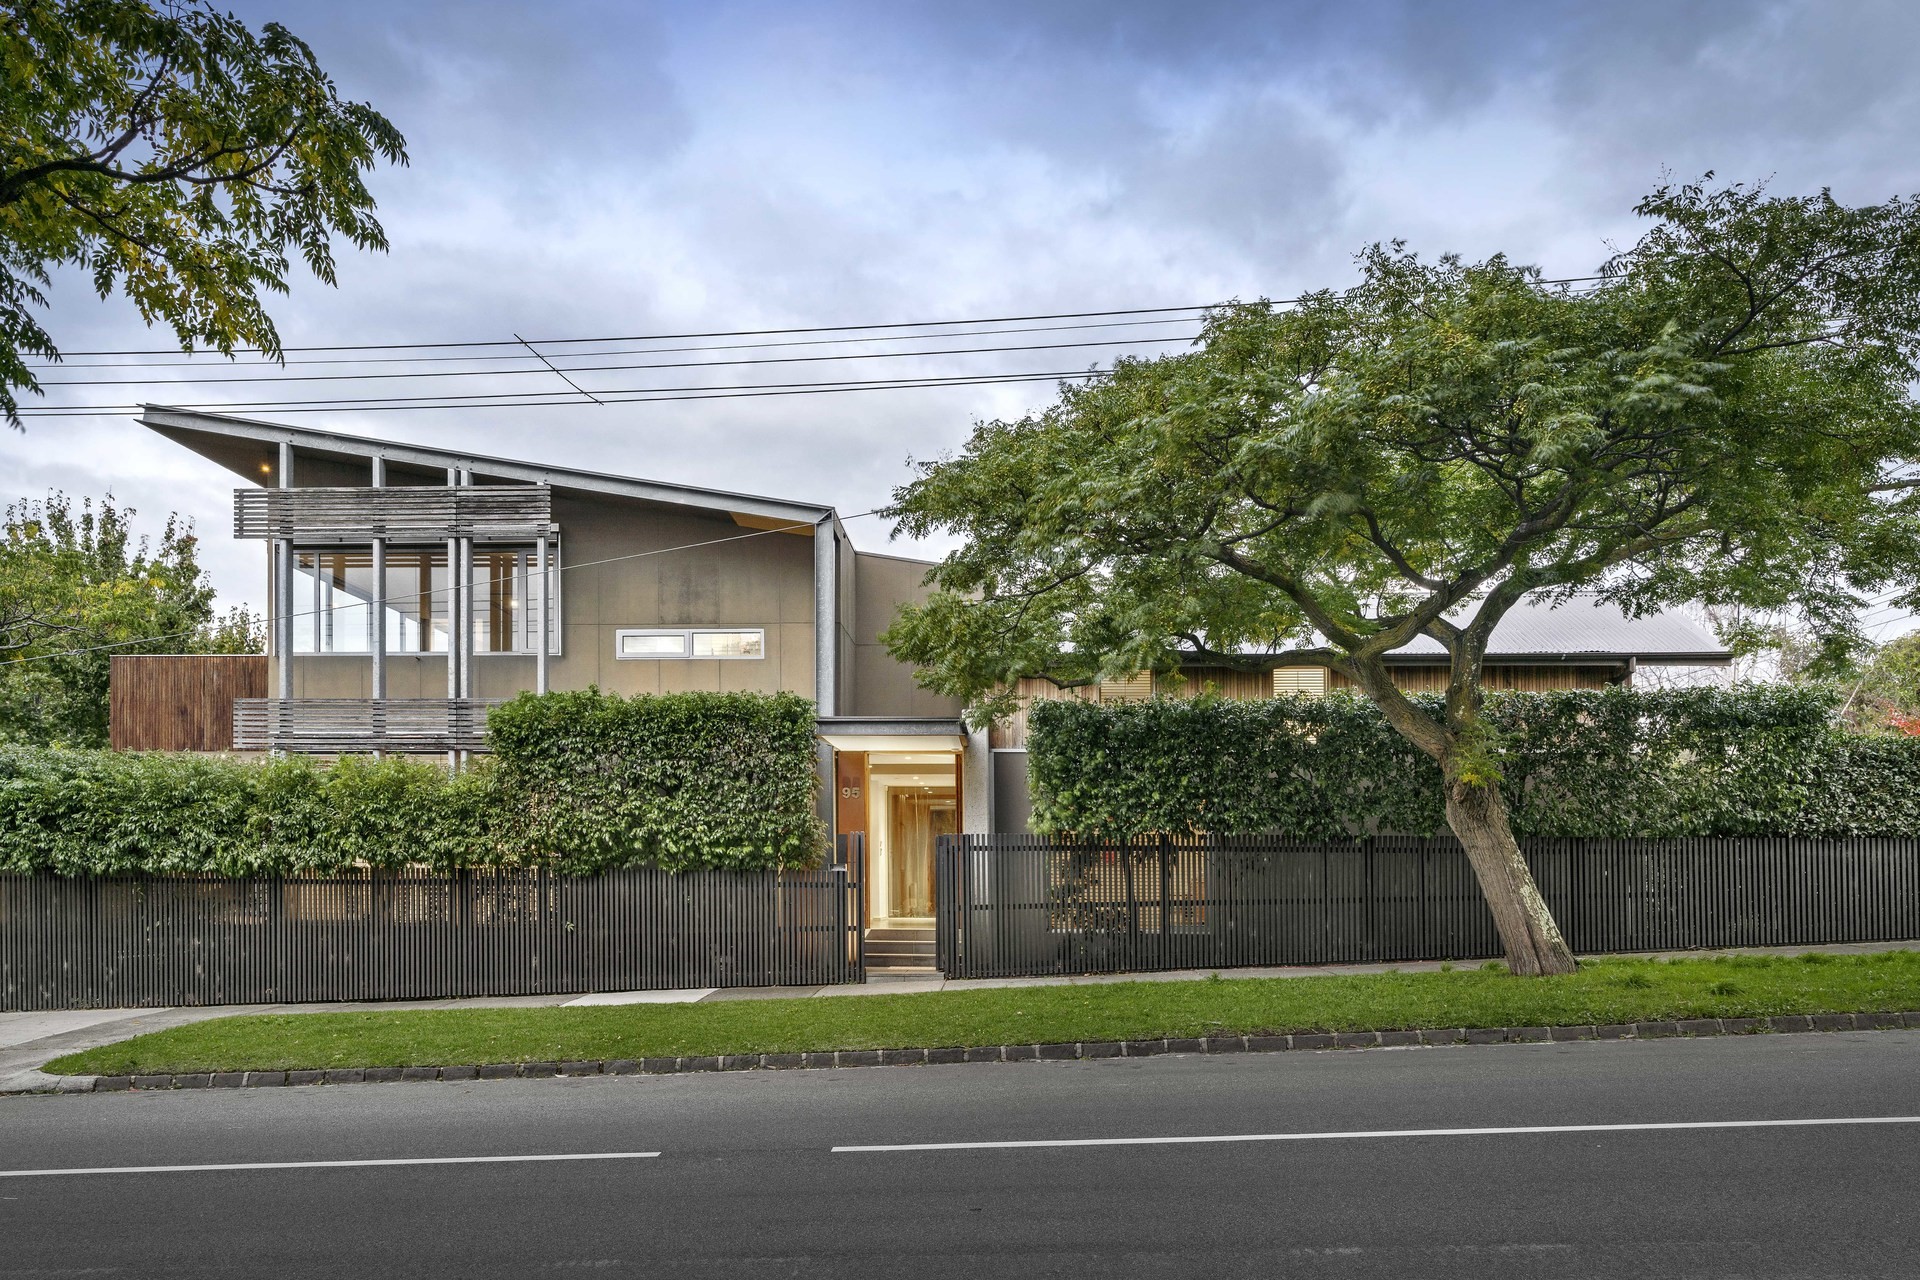
Situated in this tranquil neighbourhood surrounded by greenery, this sensational architect-designed home delivers a low-maintenance family lifestyle thanks to its brilliantly executed floorplan, designer details and meticulous attention to detail. With north-facing living and a fabulous connection to the outdoors, the two -level home boasts up to four bedrooms, two living areas, study and sublime indoor-outdoor living with a swimming pool and views that cannot be outbuilt. Sure to exceed all expectations, it includes stone and timber finishes, including recycled blackbutt, and custom-made decorative laser -cut gas fireplace surround from
Lump Sculpture Studio. High ceilings, natural light, green vistas, light-wells and the lush front garden add to the home’s timeless appeal. The television room or second living room is conveniently located off the entrance hall. The spacious north-facing open-plan living and dining room opens through full-height glass sliders to the north-west facing deck with easy access to the swimming pool, landscaped back garden and parking. Overlooking the living zone, the Stone Italiana stone kitchen with an island bench, 900mm wide Smeg oven and gas cooktop, fabulous soft-closing storage and butler’s pantry is ideal for catering for gatherings on a large or intimate scale. Ascend the stairs to the bedroom level where the main suite creates the feeling of being cocooned in nature with its treed outlook, walk-in wardrobe, sublime ensuite, views to the northern ranges and north-facing balcony. Automatic blinds on the northern and western windows block out the light. Also on this level are the large fitted study, two additional bedrooms with built-in robes and desks, central bathroom and a stylish powder room. More winning features of this outstanding contemporary residence are the powder room, laundry, hydronic heating, reverse cycle air-con, heated towel rail in ensuite, smart wiring, fully wired audio, ducted vacuum, 10,000 lt underground water tank linked to garden irrigation, Vental automated louvres on north and west- facing windows and a security system. The solar -heated swimming pool by award winning Out from the Blue, has an integrated in-floor cleaning system and provision for gas heating in the future. Location perfect, this home is close to all Kew attractions from High Street trams to the Kew Junction shopping and lifestyle precinct, some of Melbourne’s finest schools, parklands and has easy freeway access.
2 September 2024
$3,300,000
Sold on 2 September 2024 by Marshall White & Co
18 June 2022
$3,100,000
Sold on 18 June 2022 by 536 sqm.
18 June 2022
$3,100,000
Sold on 18 June 2022 by Kay & Burton
Ruyton Girls' School
Primary/Secondary · Independent
12 Selbourne Road, Kew
Methodist Ladies' College
Primary/Secondary · Independent
207 Barkers Road, Kew
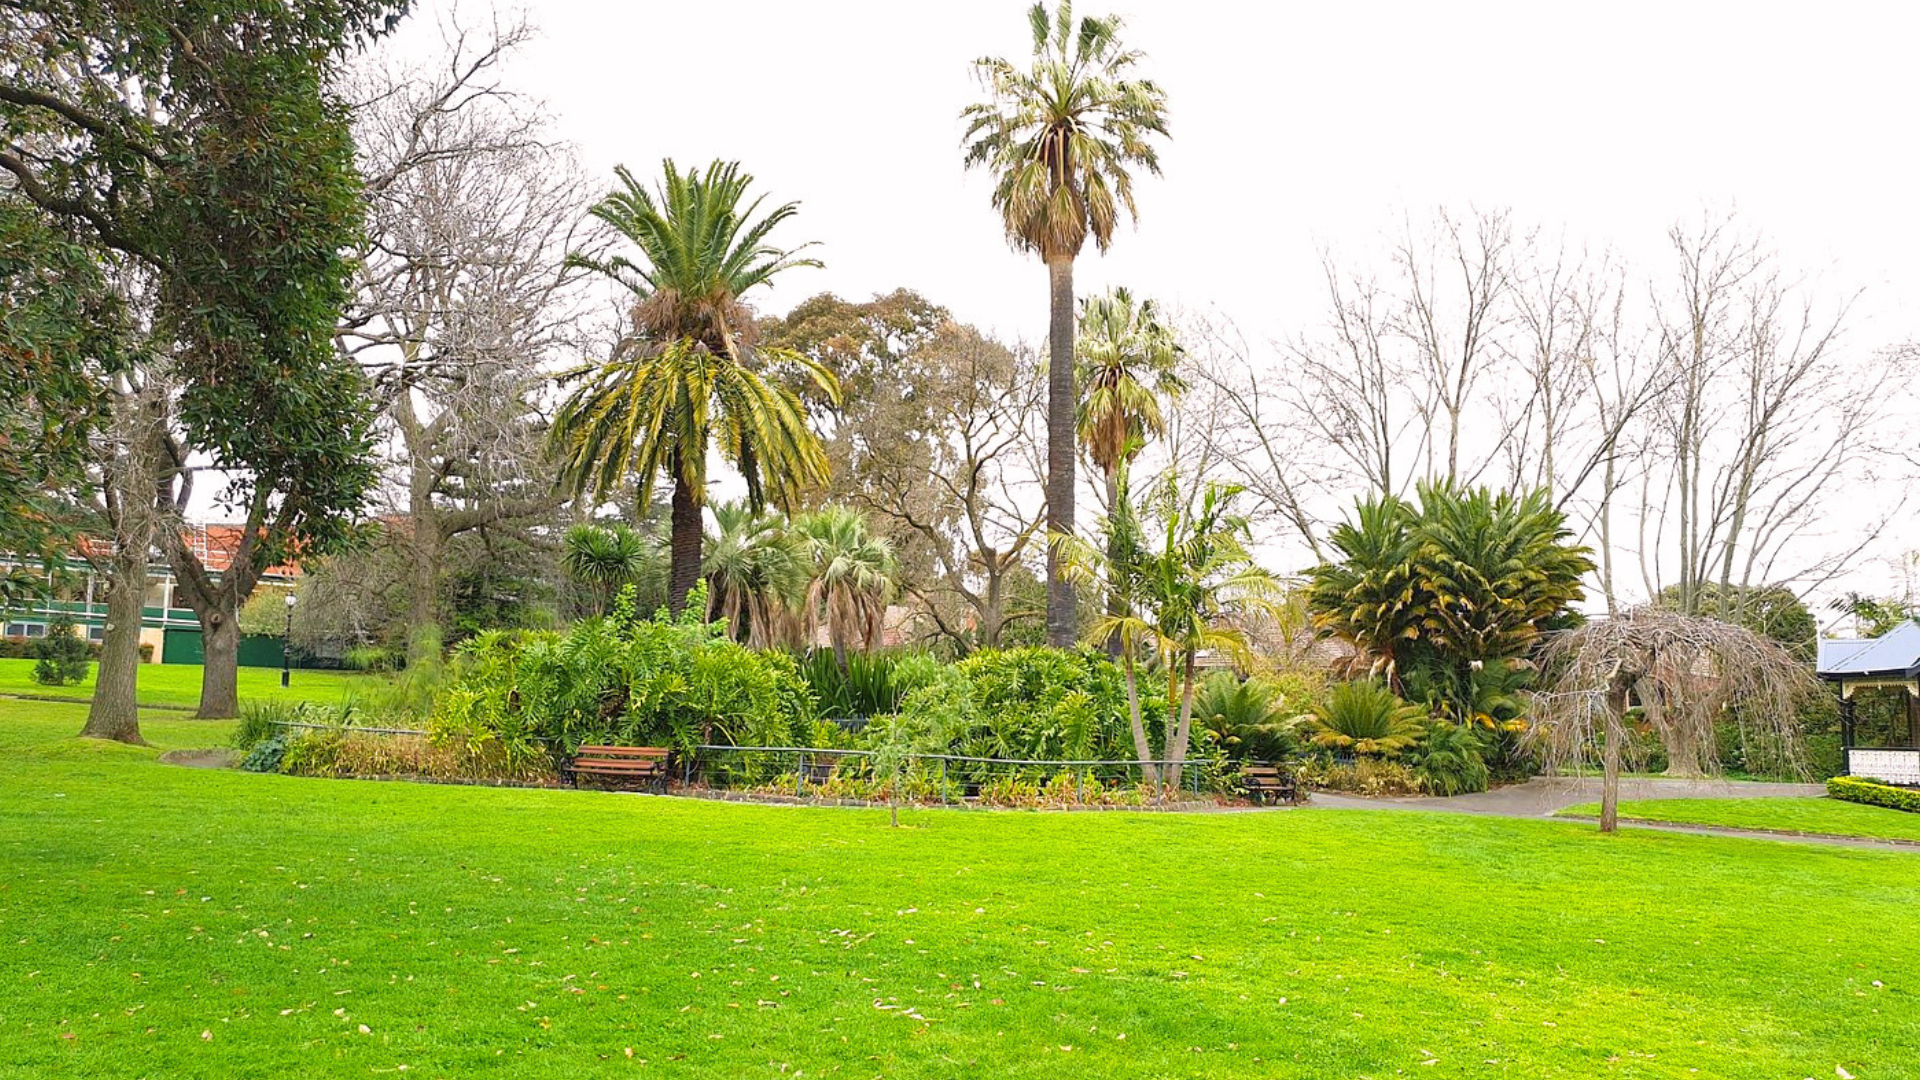
A few live markers below—when you want more depth, the suburb report brings together extra stats, trends, and neighbourhood context in one place.
Median house price
$2.70M
Days on market
29 days
Auction clearance rate
69%
Properties sold
276