Median house price
$3.60M
Melbourne

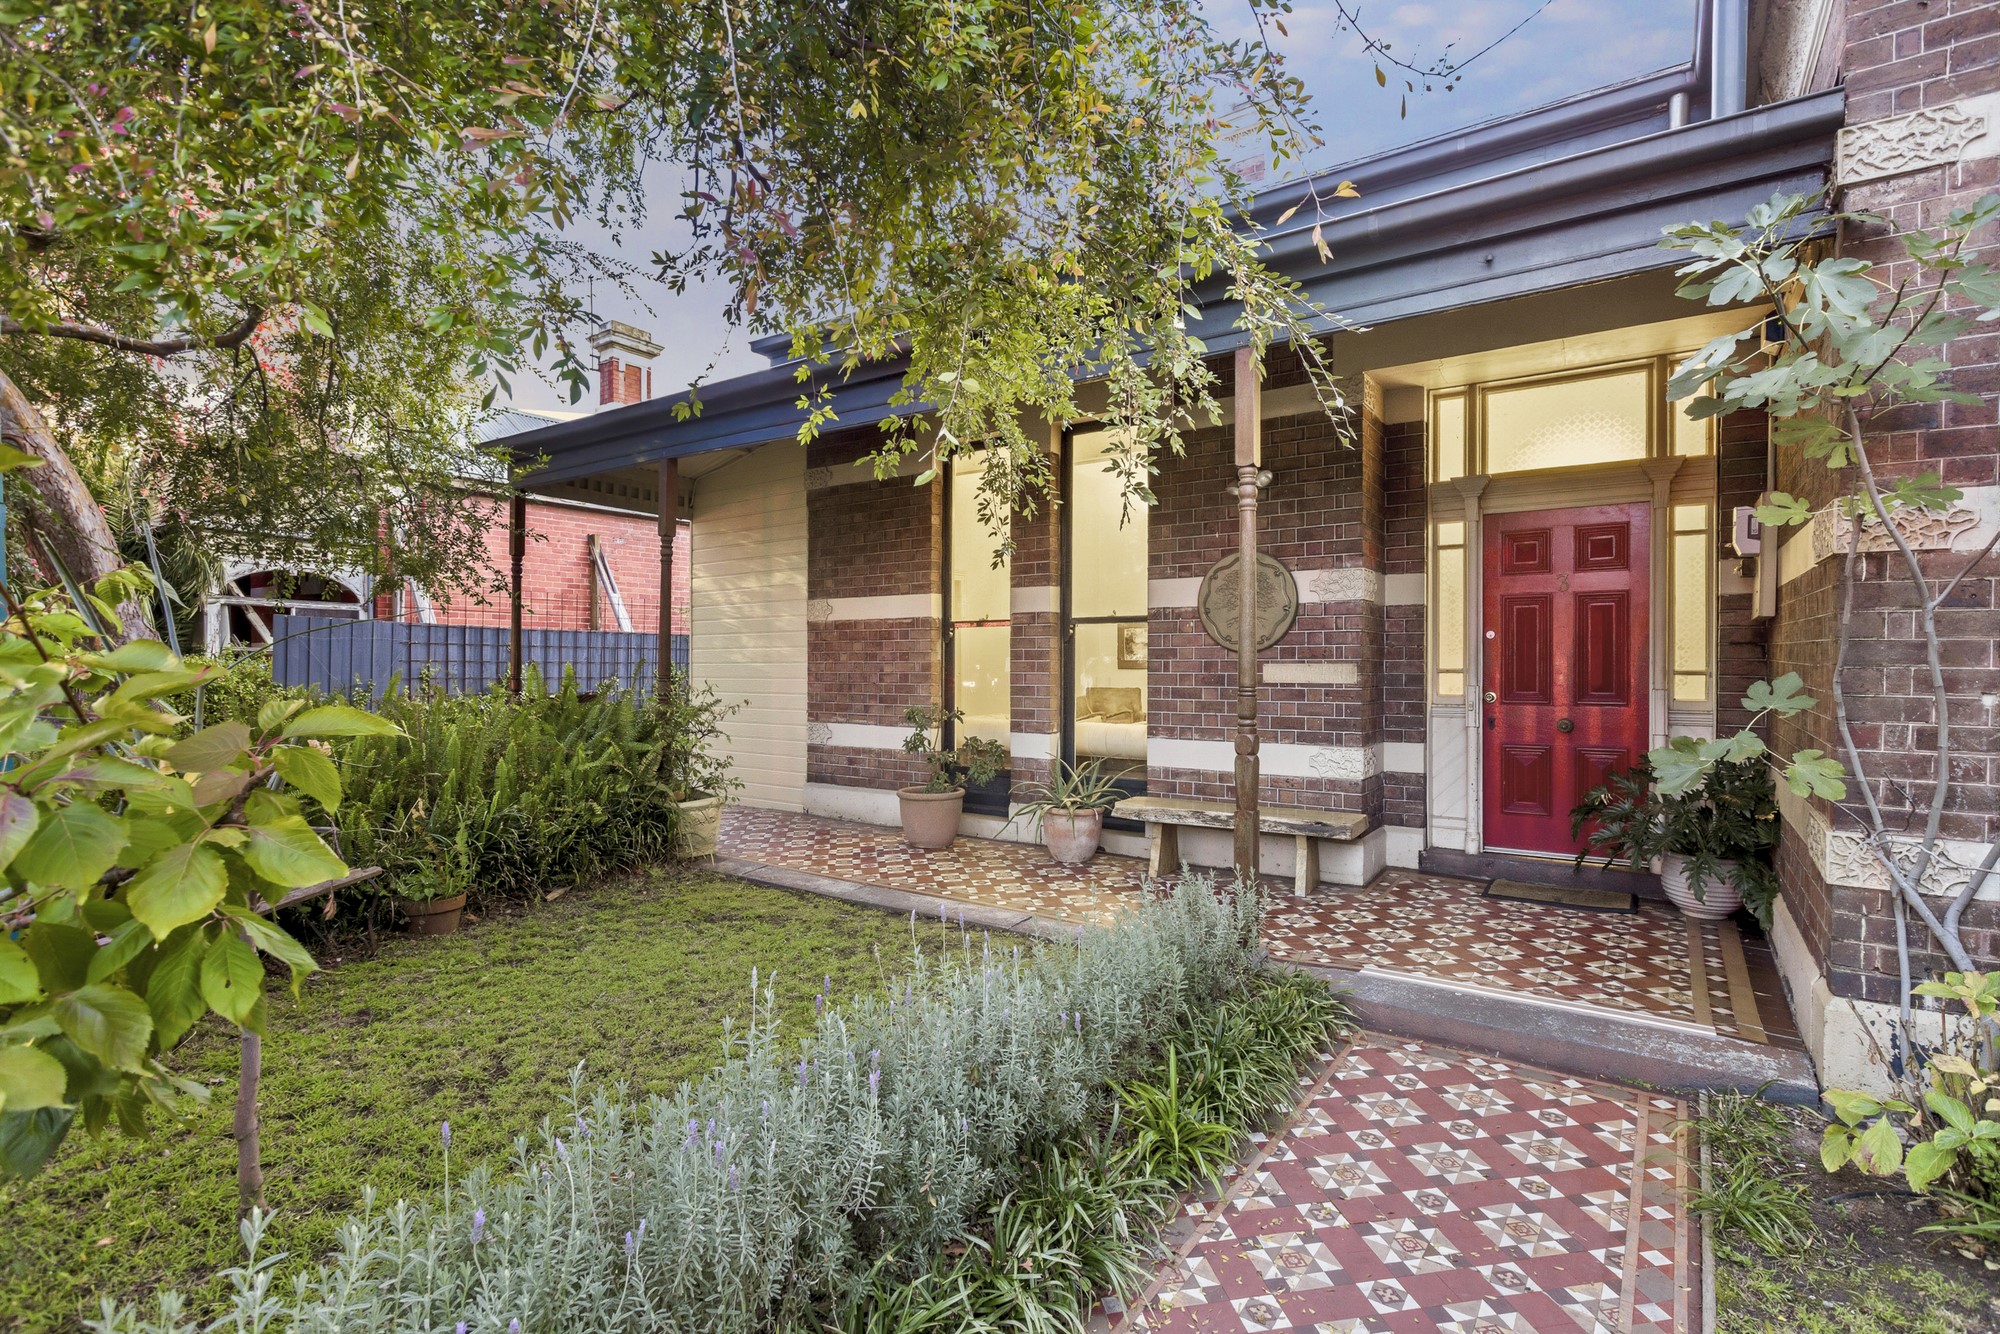
A magnificent showcase of Victorian grandeur and elegance, this illustrious solid brick c1890’s double fronted residence’s impressive floorplan responds brilliantly to a multitude of modern family requirements. The majestic arched hallway featuring Baltic pine floors and an ornate ceiling introduces a gracious sitting room with marble fireplace, the beautiful main bedroom with marble fireplace, ensuite and walk in robe, three additional bedrooms with fireplaces and a 5th bedroom with powder-room. Baltic pine floors continue through the inviting dining room, well equipped timber kitchen and the light-filled family room. Beneath a
soaring vaulted ceiling with clerestory windows, the expansive living room opens to a broad undercover entertaining deck overlooking the private west-facing leafy garden and fabulous freestanding studio with performance grade acoustics and double glazed bi-fold doors opening to the garden. It’s the ideal home office, gym, yoga space or musician’s retreat. Perfect for now while offering scope to update, it includes an alarm, ducted heating, RC/air-conditioner, powder-room, laundry, garden storage and 3 off-street car spaces. Desirably situated close to Kew Junction, Glenferrie Rd and Church St shops, trams, leading schools and Foley Reserve. Land size: 669sqm (approx.)
14 July 2026
$1,900,000
Sold on 14 July 2026 by 669 sqm.
14 July 2026
$1,900,000
Sold on 14 July 2026 by Marshall White & Co
14 July 2026
$1,900,000
Sold on 14 July 2026 by Property Type: House
Ruyton Girls' School
Primary/Secondary · Independent
12 Selbourne Road, Kew
Methodist Ladies' College
Primary/Secondary · Independent
207 Barkers Road, Kew
A few live markers below—when you want more depth, the suburb report brings together extra stats, trends, and neighbourhood context in one place.
Median house price
$3.60M
Days on market
37 days
Auction clearance rate
57%
Properties sold
276