Median house price
$2.70M
Melbourne

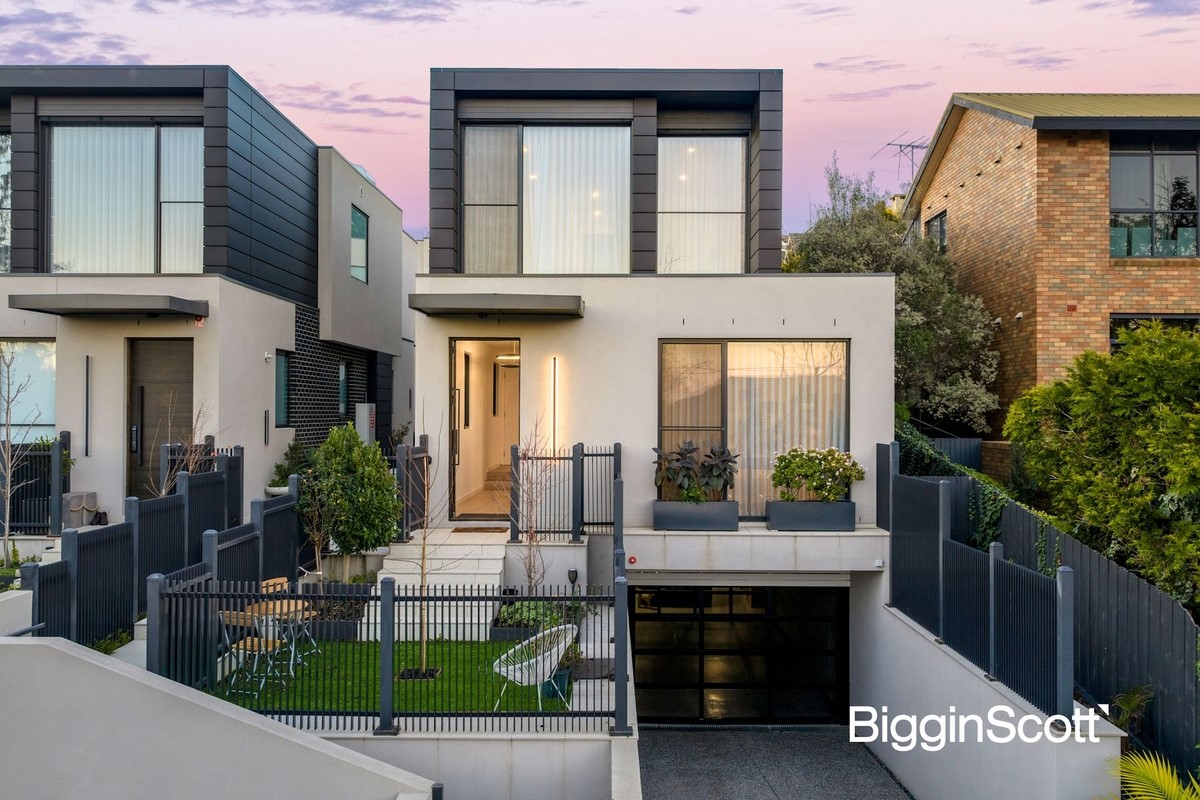
Statement of information is located at . Please copy & paste this information into your browser address bar. Architecturally designed and finished to an exceptional standard, this luxurious residence combines timeless elegance with an intelligently designed floorplan in one of Kew's most prestigious tree-lined pockets. Positioned at the front of an exclusive collection of just four homes, it delivers a refined low-maintenance lifestyle without compromising on space or quality, enhanced by a beautifully landscaped front terrace that creates an impressive street presence. Introduced by striking contemporary architecture, the home's beautifully
curated interiors are defined by rich oak flooring, expansive glazing and elegant marble finishes throughout. At the heart of the home, an impressive open-plan living and dining domain is centred around a marble gas fireplace, while full-height sliding doors create a seamless connection to the generous private courtyard, providing an exceptional setting for entertaining and relaxed everyday living. The stunning gourmet kitchen showcases premium Miele appliances, including dual ovens, an integrated refrigerator and integrated dishwasher, complemented by a substantial island bench. A separate butler's pantry with additional storage and sink enhances everyday functionality, while an integrated study nook provides a practical workspace for those working or studying from home. Designed to accommodate families at every stage, the home offers four generous bedrooms, including main suites on both levels. The ground-floor main bedroom features built-in robes and a luxurious marble ensuite, while the upstairs main enjoys a walk-in robe, an elegant marble ensuite with a dual vanity, and captivating city skyline views. A beautifully appointed family bathroom with a freestanding bath complements the remaining bedrooms, while a versatile basement studio or family retreat provides exceptional flexibility for modern living. Every detail has been thoughtfully considered, with premium inclusions comprising a private lift servicing all levels, video intercom, zoned heating and cooling, security system, wool carpets, a full basement laundry, linen press, basement storeroom and secure double garage with internal access. Perfectly positioned within one of Kew's most coveted blue-chip pockets, the home is just moments from the natural beauty of Studley Park and the Yarra River trails, High Street trams, local cafes and an outstanding selection of Melbourne's finest schools, including Xavier College, Trinity Grammar School and MLC. Delivering exceptional quality, thoughtful design and an enviable lifestyle, this is an outstanding opportunity to secure a sophisticated family residence in one of Melbourne's premier suburbs.
13 July 2026
$2,800,000
Sold on 13 July 2026 by Biggin & Scott Manningham
13 July 2026
$2,800,000
Sold on 13 July 2026 by Property Type: Townhouse (Single)
24 May 2024
$3,000,000
Sold on 24 May 2024 by Belle Property Glen Iris
Ruyton Girls' School
Primary/Secondary · Independent
12 Selbourne Road, Kew
Methodist Ladies' College
Primary/Secondary · Independent
207 Barkers Road, Kew
A few live markers below—when you want more depth, the suburb report brings together extra stats, trends, and neighbourhood context in one place.
Median house price
$2.70M
Days on market
29 days
Auction clearance rate
69%
Properties sold
276