Median house price
$2.37M
Melbourne

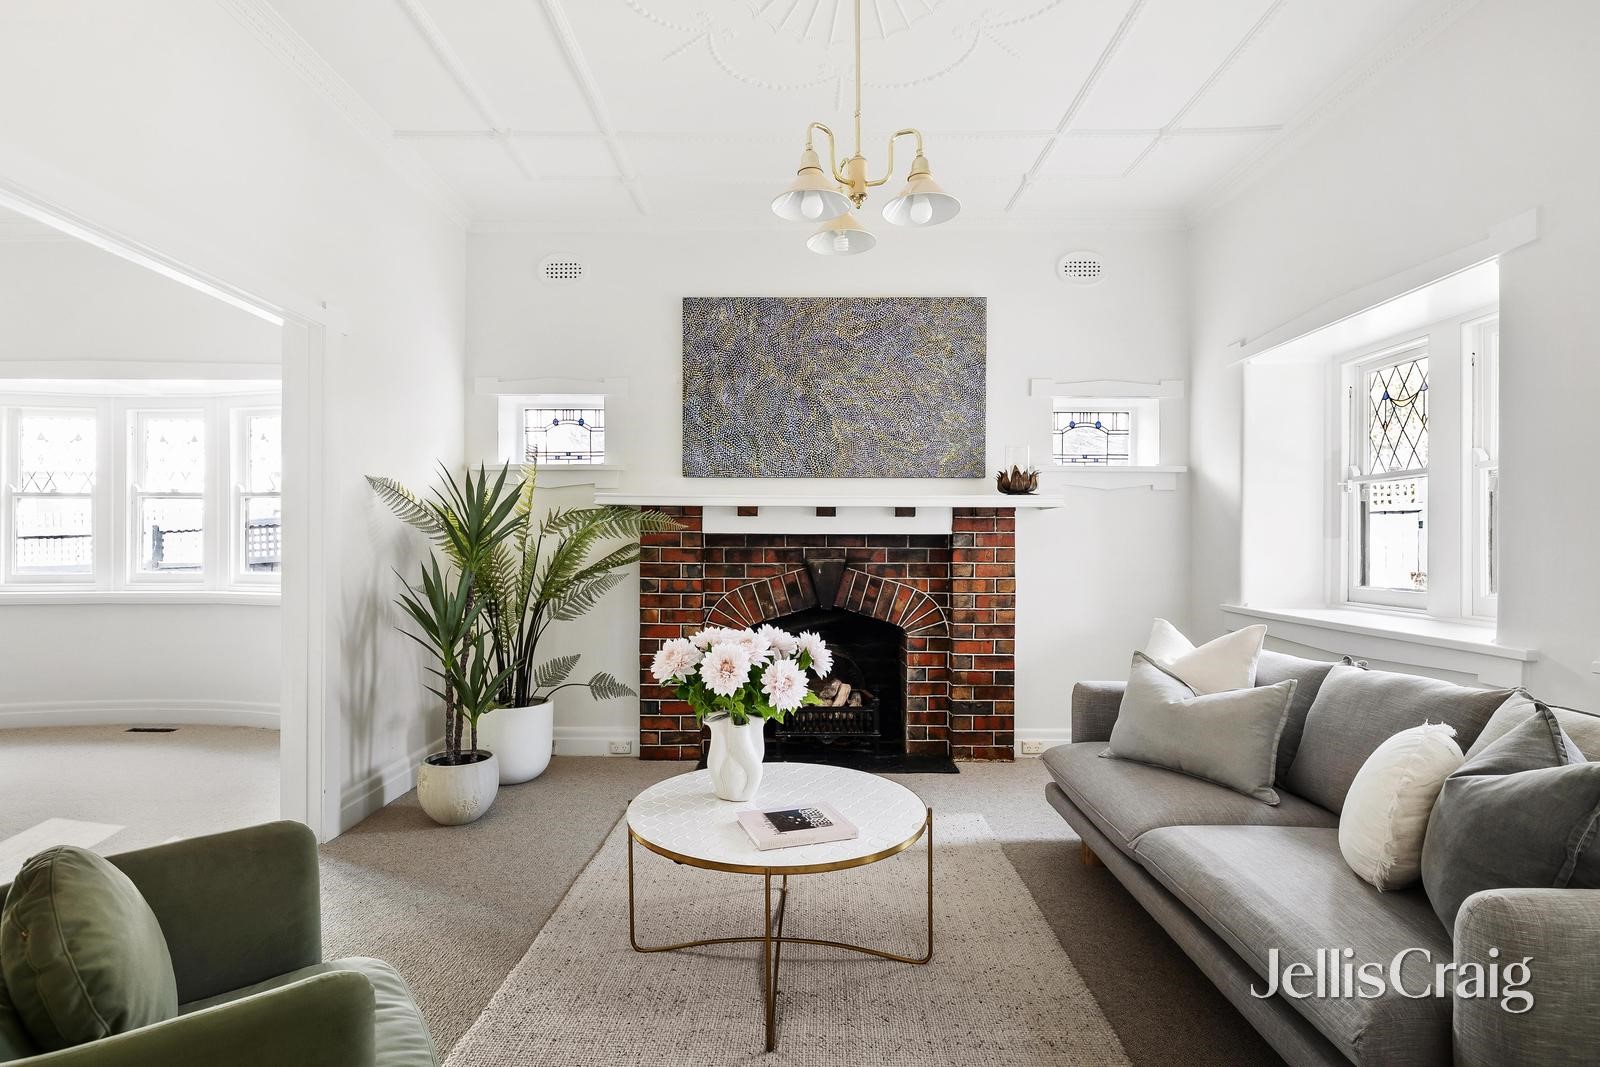
Rich period character and extensively renovated modern spaces combine to deliver easy living, fabulous entertaining and flexibility through every stage of family life in this handsome 1920s brick Bungalow. Positioned on one of Kew East’s most prized family streets, substantial five-bedroom, three-bathroom accommodation unfolds across two levels with first and ground floor main bedroom suites ideal for large, multigenerational or forever-family living. Three separate living areas provide adaptable space and separation, while a beautifully broad indoor/outdoor entertaining deck and easy-care landscaped garden with plunge pool and basketball mini court accommodate
everything from relaxed family time and sunny BBQs with friends to children’s parties or larger-scale milestone celebrations. Beyond its grand feature verandah, generous original rooms retain their magnificent decorative ceilings and leadlight windows, adding classical elegance to formal living with open fireplace, adjoining formal dining with extensive storage, and two bedrooms with extensive built-in robes, one an optional main with ensuite. At the rear, open plan living and dining areas expand out across the entire width of the home, offering wonderfully practical spaces with extensive built-in storage and an open office with built-in desk ideal for supervised homework. At their heart, a substantial contemporary kitchen has been expertly designed for effortless entertaining. Stone benchtops and extensive cabinetry surround a large central island, complemented by ILVE cooking appliances, generous drawer storage, appliances garage, cleverly concealed walk-in pantry, a servery window to the deck and discreet access to a laundry. Bifold doors allow a seamless connection to a substantial entertaining deck overlooking private landscaped areas with the sunny, glass-fenced plunge pool and basketball mini court perfect for family time, recreation or parties. Peaceful against a backdrop of leafy neighbourhood views, upstairs accommodation includes the luxurious principal bedroom featuring a sitting domain, contemporary ensuite and expansive walk-in robe, a fourth oversized bedroom with extensive built-in robes, a retreat/fifth bedroom with built-in double workstation and storage, and a family bathroom. Further highlights include a ground floor bathroom with bath, independent shower and separate powder room, hydronic heating, ducted cooling, hardwood timber floors, easy to care for landscaped garden, water tank, twin roller sheds, exposed aggregate drive providing secure gated trailer storage, and excellent off street parking. Immediately enjoy just a short walk from Kew East Village shops and eateries, High Street trams, buses, Kew High, Stradbroke Park and Hays Paddock with minutes to Kew East Primary, leading private schools, Kew Junction shopping and dining, and the Eastern Freeway.
28 July 2026
$2,600,000
Sold on 28 July 2026 by 638 sqm.
28 July 2026
$2,600,000
Sold on 28 July 2026 by Jellis Craig
28 July 2026
$2,600,000
Sold on 28 July 2026 by Property Type: House
Kew East Primary School
Primary · Government
35 Kitchener Street, Kew East
St Anne's School
Primary · Catholic
7-19 Beresford Street, Kew East
A few live markers below—when you want more depth, the suburb report brings together extra stats, trends, and neighbourhood context in one place.
Median house price
$2.37M
Days on market
26 days
Auction clearance rate
81%
Properties sold
78