Median house price
$1.98M
Melbourne

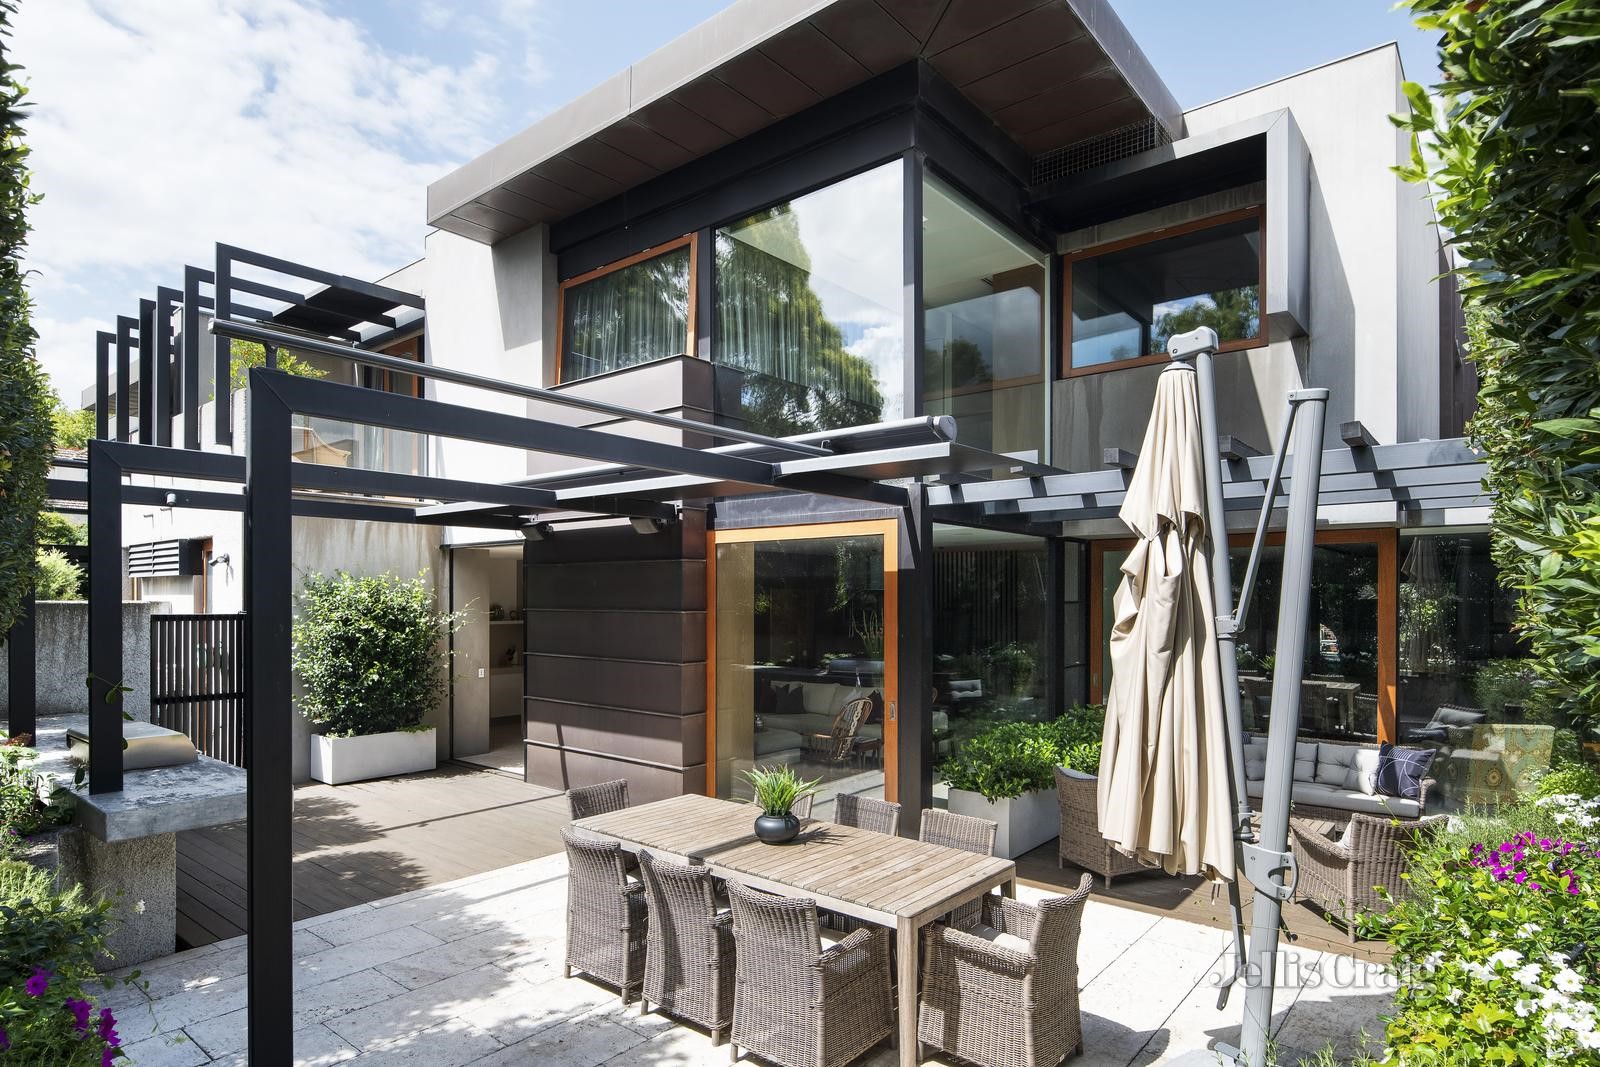
Expressions Of Interest closing 4 March at 12:00pm In the beautiful Grace Park Estate, this spectacular Steve Domoney designed 3 bedroom + study 3 bathroom masterpiece exudes an air of contemporary luxury and prestige that’s unique to the area. Constructed using textural natural elements including copper paneling, polished concrete, Italian travertine, Spotted Gum, venetian plaster, Oak veneer cabinetry and impressive panels of double-glazed windows, this bespoke sensation will leave you in awe. Elevated from the street with a private lift to all levels, this exquisite home showcases an imposing entry
foyer, a compelling formal sitting and dining room with gas fireplace and hidden TV cabinet, a pivot glass door to the impressive open plan living & dining area with a luxury stone kitchen featuring a full suite of Miele appliances, a Qasair rangehood and a walk in pantry; a guest glass bathroom and a fitted laundry with utility courtyard. An executive study with its 4.2m approx. ceilings impresses with both its position and its stature within the home. The top floor ensures privacy within the bedrooms including an incredible main bedroom suite with a gorgeous balcony, 2 walls of built in robes either side of the palatial travertine ensuite with its seamless stone basins and stone bath, while two further bedrooms (fitted built in robes, one with desk) share a sublime travertine bathroom. The basement is home to a 4-car garage, a huge wine cellar, a comms room and a workshop. The Julian Ronchi gardens are perfect for entertaining with its pergola covered deck, cantilevered concrete barbecue bench, automated awning and elevated garden beds of lush greenery and colour making it private and secluded. Flawless in its design and execution, this premier abode is appointed with solid timber pivot doors, hydronic underfloor heating (including bathrooms), ducted air conditioning, full security, in-built speaker system, a wealth of concealed storage, continuous solar hot water, automated blinds, a water tank hidden in the front garden and a full irrigation system. On the edge of Glenferrie Oval, footsteps to Glenferrie Road cafes, shops and trams, the picturesque Grace Park and its tennis courts and the aquatic centre, and Glenferrie station, minutes to leading schools including Xavier, MLC, Carey, Ruyton and Scotch College.
2 March 2022
$5,570,000
Sold on 2 March 2022 by 402 sqm.
2 March 2022
$5,570,000
Sold on 2 March 2022 by Jellis Craig
2 March 2022
$5,570,000
Sold on 2 March 2022 by Property Type: House
Hawthorn West Primary School
Primary · Government
2A Wood Street, Hawthorn
Glenferrie Primary School
Primary · Government
78 - 98 Manningtree Road, Hawthorn
A few live markers below—when you want more depth, the suburb report brings together extra stats, trends, and neighbourhood context in one place.
Median house price
$1.98M
Days on market
25 days
Auction clearance rate
70%
Properties sold
165