Median house price
$5.50M
Melbourne

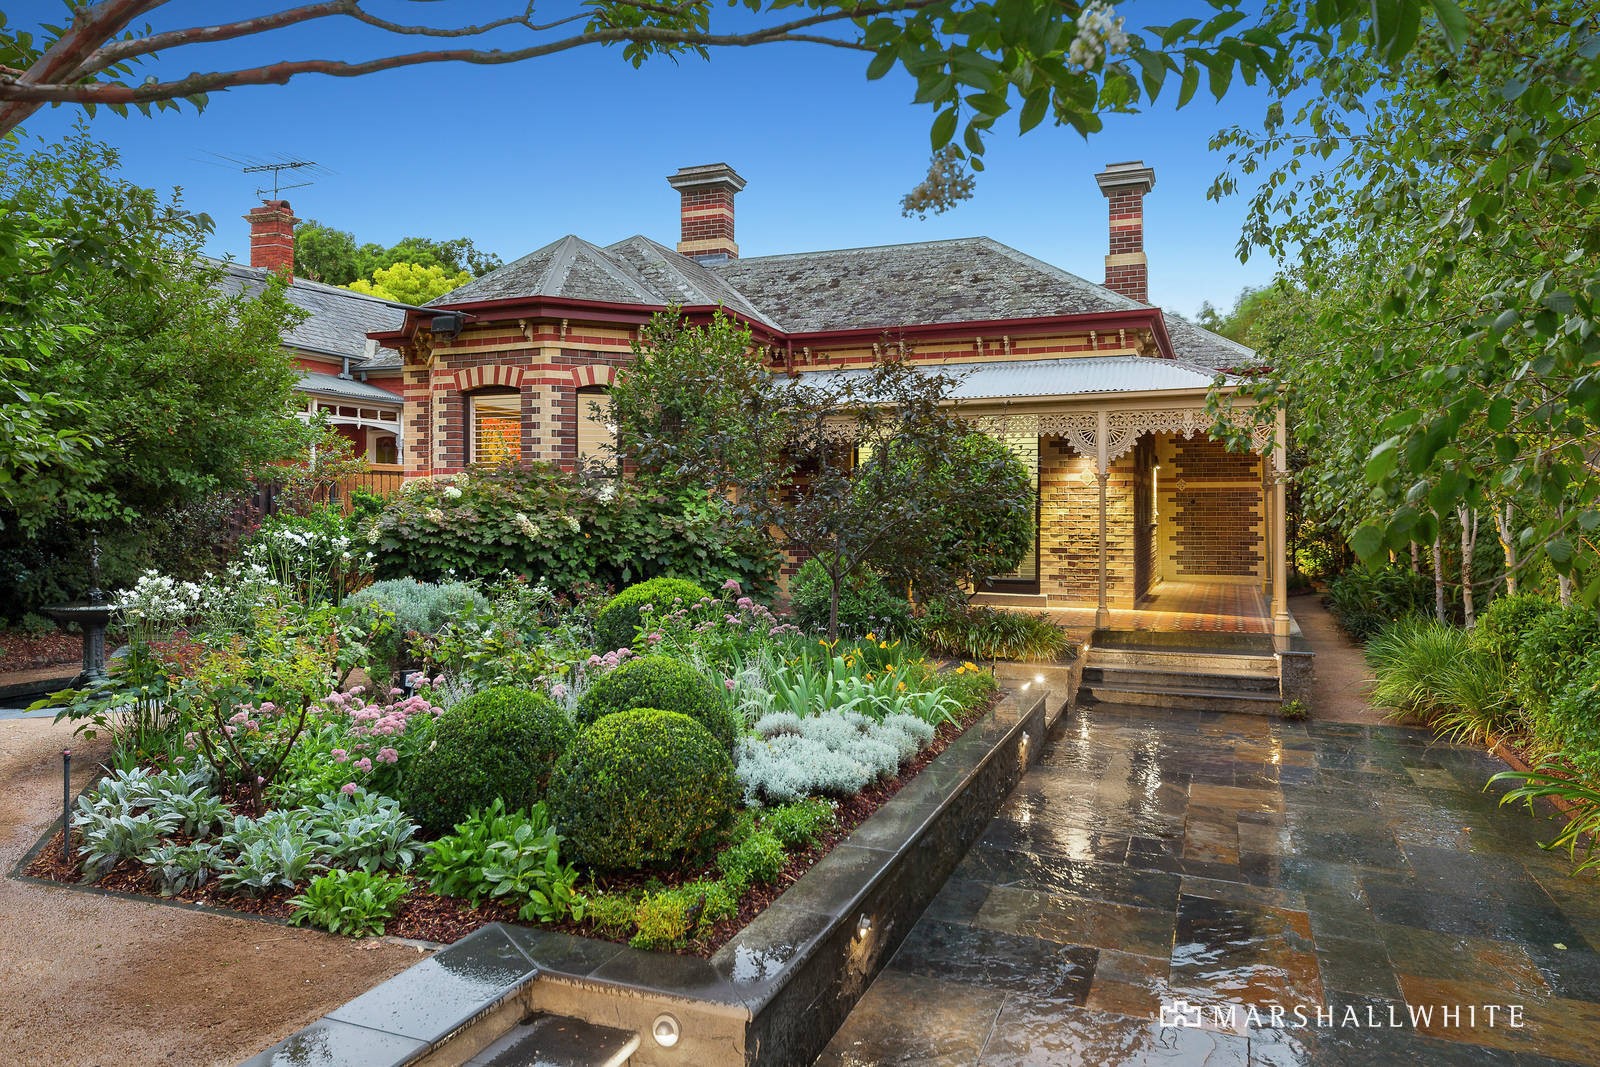
Inspect by appointment only An exquisite slate-roofed Hawthorn brick Victorian Italianate residence standing in professionally landscaped gardens on the north side of one of Hawthorn's finest streets. The meticulous restoration of the tuck-pointed facade and tessellated tile return veranda hint at the attention to detail evident throughout the exacting renovation of the stately original principal rooms, while an inspired extension lends another dimension to the house, complementing the grace and charm of the 1880's with contemporary comforts and conveniences to create a truly unique family home. Focused on the sleek,
fully automatic swimming pool, alfresco entertaining area, and private, sheltered rear garden, the generously proportioned principal rooms include spacious living and dining areas, an intimate library/retreat, grand master suite with sumptuous marble ensuite, and fitted dressing room, four further double bedrooms, study, luxurious family bathroom, fully appointed kitchen, guest powder room and fitted laundry/utility room. An automatic front gate provides convenient access to secure parking for two cars at the front of the property with additional space for two more to be accessed from the wide rear ROW if desired. Land size: 898sqm approx.
16 March 2022
$7,450,000
Sold on 16 March 2022 by 898 sqm.
16 March 2022
$7,450,000
Sold on 16 March 2022 by Marshall White & Co
6 April 2019
Price withheld
Sold on 6 April 2019 by Marshall White & Co
Hawthorn West Primary School
Primary · Government
2A Wood Street, Hawthorn
Glenferrie Primary School
Primary · Government
78 - 98 Manningtree Road, Hawthorn
A few live markers below—when you want more depth, the suburb report brings together extra stats, trends, and neighbourhood context in one place.
Median house price
$5.50M
Days on market
34 days
Auction clearance rate
75%
Properties sold
165