Median house price
$1.99M
Melbourne

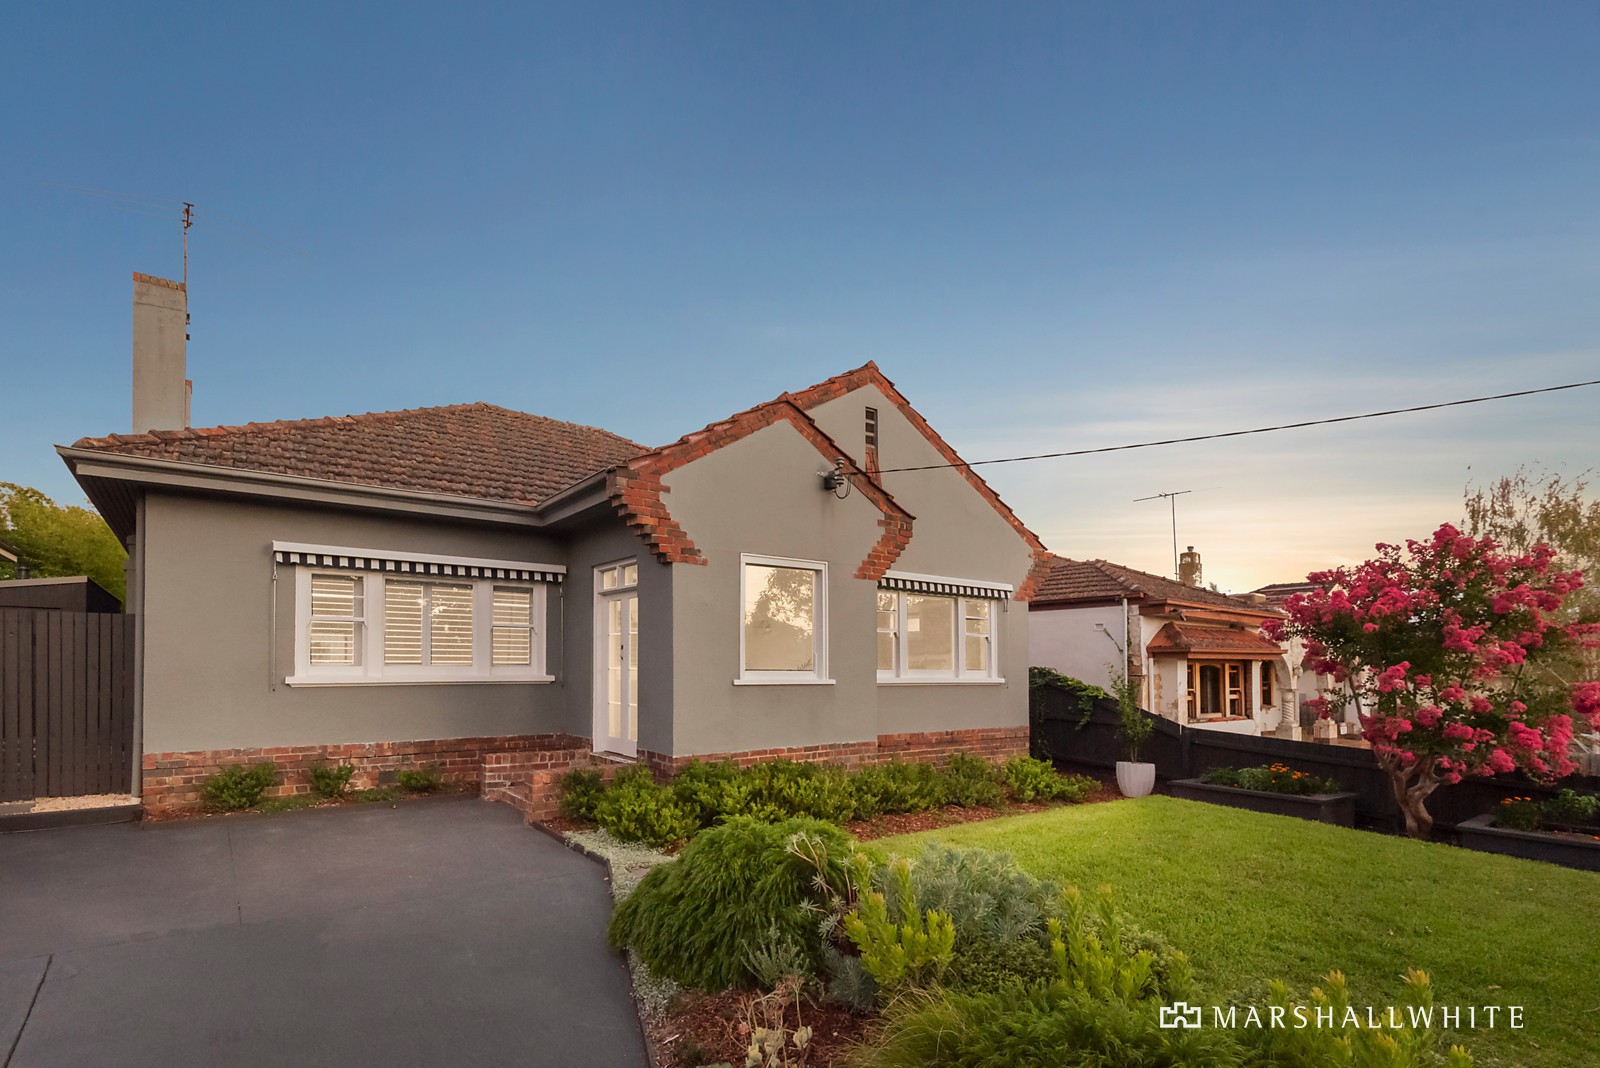
An innovative architect designed renovation and extension has added spectacular designer style and family functionality to this glorious solid brick Art Deco residence. With Hill 'n' Dale Park at the end of the street, it's the ideal setting for a rewarding family future. Rich Art Deco character including timber floors and ornate ceilings are showcased through the wide entrance hall, elegant sitting room and beautiful dining room, both with fireplaces. Natural light streams through the expansive open plan living and dining room with a sensational gourmet kitchen boasting stone benches,
Bosch appliances, integrated fridge/freezer, built in timber dining table and a concealed study nook. Stacking glass sliders open the living spaces completely to the picturesque designed northeast facing private garden with a stunning vine covered entertaining deck with open fire and a beautiful gas/solar heated pool and wet edge spa. The gorgeous main bedroom with Art Deco ceiling, built in robe and designer en suite is matched by two additional bedrooms with built in robes and a stylish bathroom. Walking distance to Burwood station, Leo's Supermarket, Toorak Rd trams, Ashburton Village and schools, it includes ducted heating, RC/air-conditioning, ceiling fans, powder-room, laundry, irrigation, storeroom, garden shed and off street parking.
15 March 2022
$2,700,000
Sold on 15 March 2022 by 650 sqm.
15 March 2022
$2,700,000
Sold on 15 March 2022 by Marshall White
15 March 2022
$2,700,000
Sold on 15 March 2022 by Property Type: House (Res)
Glen Iris Primary School
Primary · Government
170 Glen Iris Road, Glen Iris
Camberwell South Primary School
Primary · Government
Peate Avenue, Glen Iris
A few live markers below—when you want more depth, the suburb report brings together extra stats, trends, and neighbourhood context in one place.
Median house price
$1.99M
Days on market
25 days
Auction clearance rate
77%
Properties sold
237