Median house price
$2.42M
Melbourne

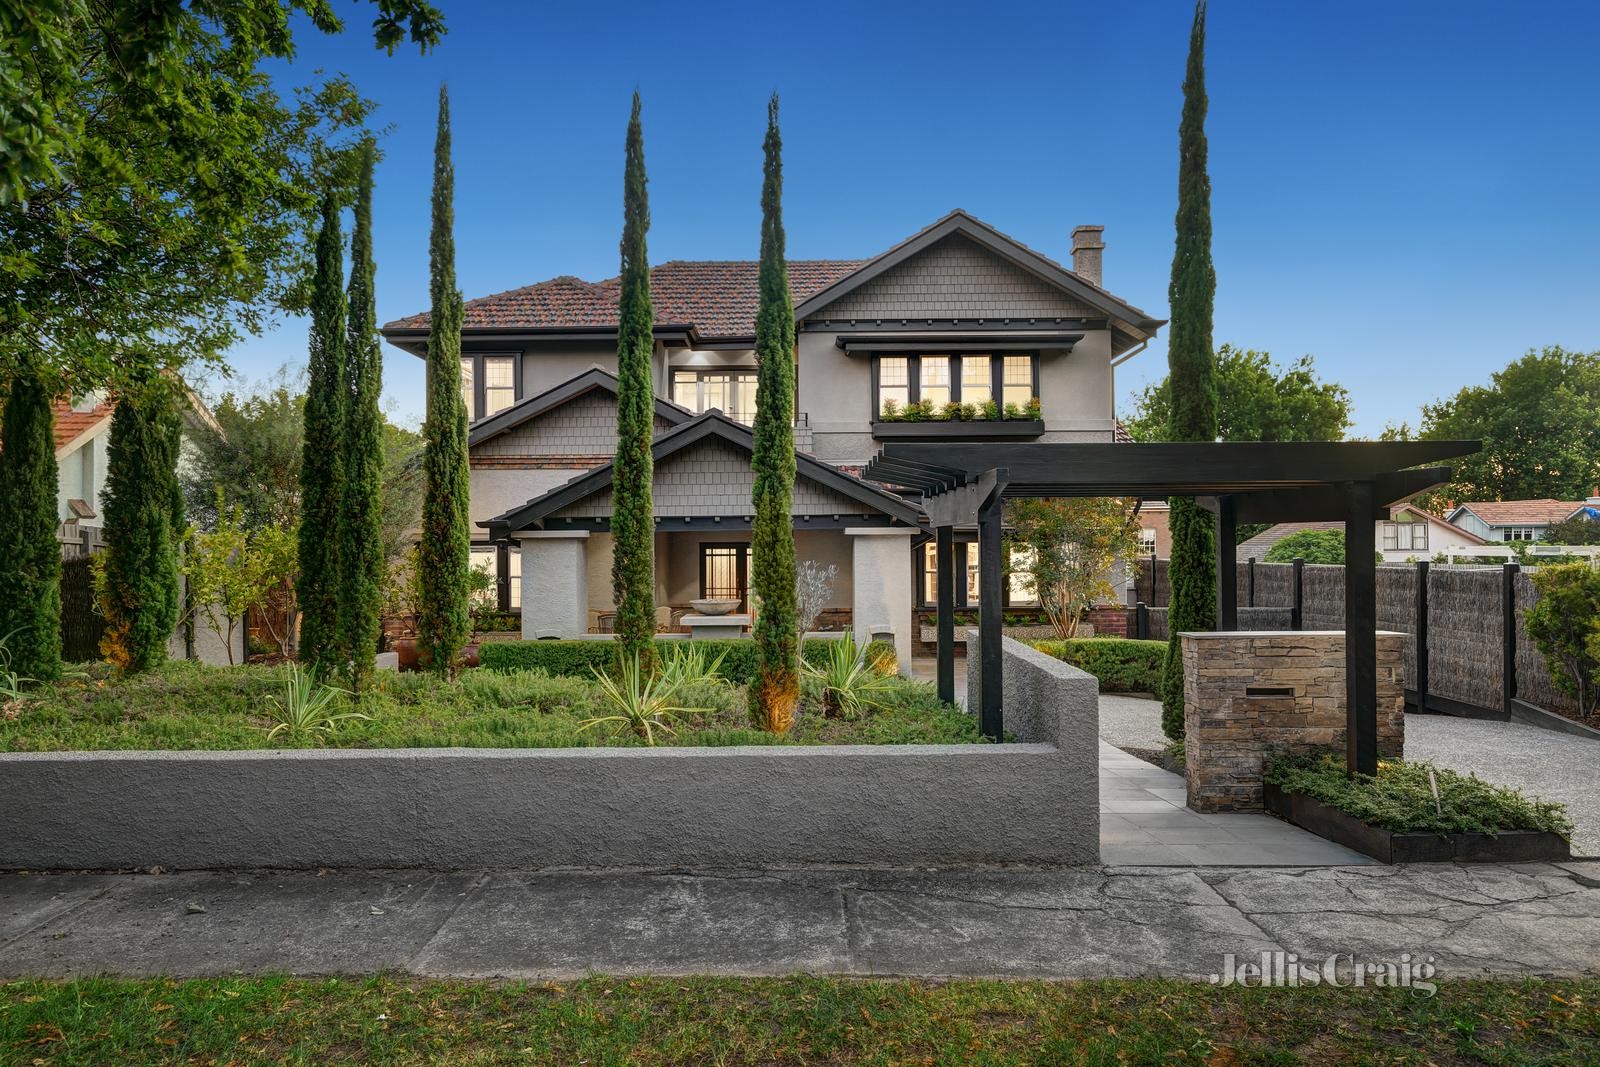
Unrivalled in its Californian beauty, exceptional with its American contemporary influences, this celebrated 4 bedroom + study 3.5 bathroom 1927 Californian Bungalow caters for the most incredible family entertaining occasions in the coveted Sunnyside Estate. On 835 sqm approx. of European influenced landscaped gardens by award-winning Carolyn Blackman from Vivid Design, this architect’s own home creates a unique balance of character filled richness and brilliant light while being energy efficient and supremely spacious. Welcomed by a deep honed bluestone north facing verandah that’s perfect for relaxed winter afternoons, this impressive
abode enjoys a classic wide entry foyer, double doors to a superb north facing sitting room with open fireplace, an executive study with open fireplace, and a captivating downstairs main bedroom with custom dressing room and marble ensuite complete the original part of the home. Using elements of the original character in a contemporary manner, upstairs features a sun drenched family room, a gorgeous gallery with balcony, 3 huge bedrooms (2 with fitted built in robes) and a luxe marble bathroom, all enjoying endless treetop views. Enjoying the warmth of underfloor heating, the piece de resistance is the stunning open plan entertaining area which seamlessly connects with the outdoors, featuring a gorgeous dining area with cocktail bar, an amazing living area with real stone open fireplace, clerestory windows with automated louvres and a state of the art kitchen with Miele, Gaggenau and Qasair appliances, Zip tap (hot and filtered), warming drawer, stainless steel benchtop with a marble island, provision for plumbed in fridge and wine fridge, a home hub and a walk in pantry. A powder room and family size laundry with a laundry chute and provision for heating complete the home. A double glazed stacker sliding door opens to a west-facing alfresco area with its slatted ceiling draped in grapevines with bench seats and a BBQ kitchen, which steps down to a solar heated pool with sun deck and a backdrop of hedged olive trees, serviced by a poolside bathroom. Distinguished with its leadlight windows, coffered ceilings, rich red pine and European Oak paneling, plate ledges, deep sills and Tasmanian Oak/Baltic pine floorboards, this exquisite home is appointed with hydronic heating, 3 separate reverse cycle air conditioning systems in individual zones, security, video intercom, ducted vacuum, data cabling, provision for surround sound speakers, mood-provoking designer lighting, a 10,000 litre water tank, circulating solar hot water system with gas booster, a 4-5 car basement garage (auto gate) with generous workshop or potential home gym/theatre room, cellar and dumb waiter and parking for 2 at street level. In this gorgeous tree lined street, a short stroll to Camberwell Junction shops, cafes and restaurants, Rivoli Cinemas, sports grounds, the library and trams, zoned for Camberwell Primary School, Auburn High School and Canterbury Girls’ Secondary College, and within easy reach of leading private schools.
26 March 2022
$5,600,000
Sold on 26 March 2022 by 836 sqm.
26 March 2022
$5,600,000
Sold on 26 March 2022 by Jellis Craig
26 March 2022
$5,600,000
Sold on 26 March 2022 by Property Type: House
Camberwell Primary School
Primary · Government
290 Camberwell Road, Camberwell
Hartwell Primary School
Primary · Government
Milverton St, Camberwell
A few live markers below—when you want more depth, the suburb report brings together extra stats, trends, and neighbourhood context in one place.
Median house price
$2.42M
Days on market
29 days
Auction clearance rate
63%
Properties sold
287