Median house price
$2.17M
Melbourne

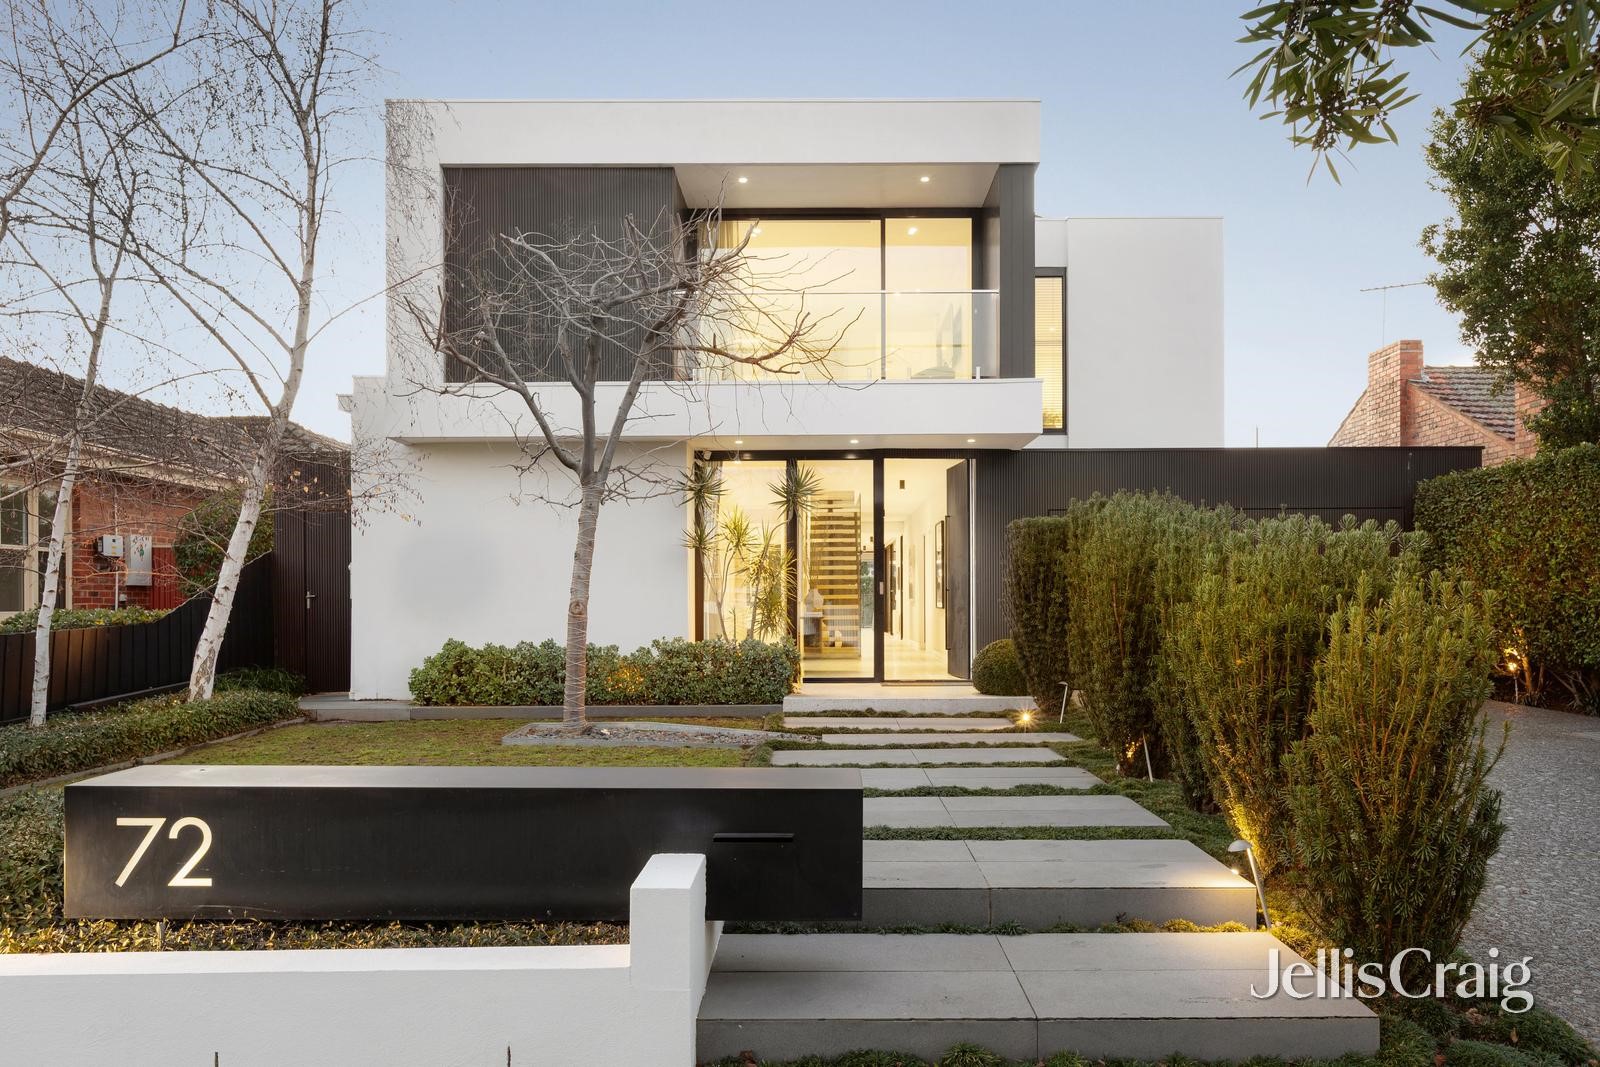
Architect designed and appointed with families in mind, this two level contemporary residence delivers turnkey luxury for families seeking space, style and lifestyle ease. American Oak floors and soaring ceilings set a sophisticated tone from the spacious entry, flowing to a fitted home office, a ground floor bedroom with ensuite, and a versatile lounge room, well suited to serve as a media room or retreat. A vast granite island kitchen with Neff, Liebherr and Siemens appliances and a butler's pantry completes the refined north facing open plan living and dining
space, enhanced by a Jetmaster open fireplace and vast walls of glazing. Sliding doors open onto a substantial, covered alfresco terrace with heating and blinds, a tropical garden with water feature, and a resort style pool made for poolside living and entertaining. Upstairs, the tranquil primary suite enjoys a private balcony, walk through robe and dual vanity ensuite, alongside two further robed bedrooms, a flexible children’s zone, and a family bathroom with freestanding designer bath. SONOS sound, ducted vacuum, security and solar panelling complete the offering. Set in family oriented Ashburton, minutes from High Street's cafes, the Anniversary and Gardiners Creek Trails, and Chadstone, with Solway Primary around the corner and De La Salle, Korowa and Caulfield Grammar nearby.
23 March 2016
$2,750,000
Sold on 23 March 2016 by Jellis Craig
19 March 2016
$2,450,000
Sold on 19 March 2016 by Jellis Craig
15 September 2012
$870,000
Sold on 15 September 2012 by Marshall White & Co
Solway Primary School
Primary · Government
Winton Road, Ashburton
St Michael's School
Primary · Catholic
268 High Street, Ashburton
A few live markers below—when you want more depth, the suburb report brings together extra stats, trends, and neighbourhood context in one place.
Median house price
$2.17M
Days on market
25 days
Auction clearance rate
76%
Properties sold
106