Median house price
$2.17M
Melbourne

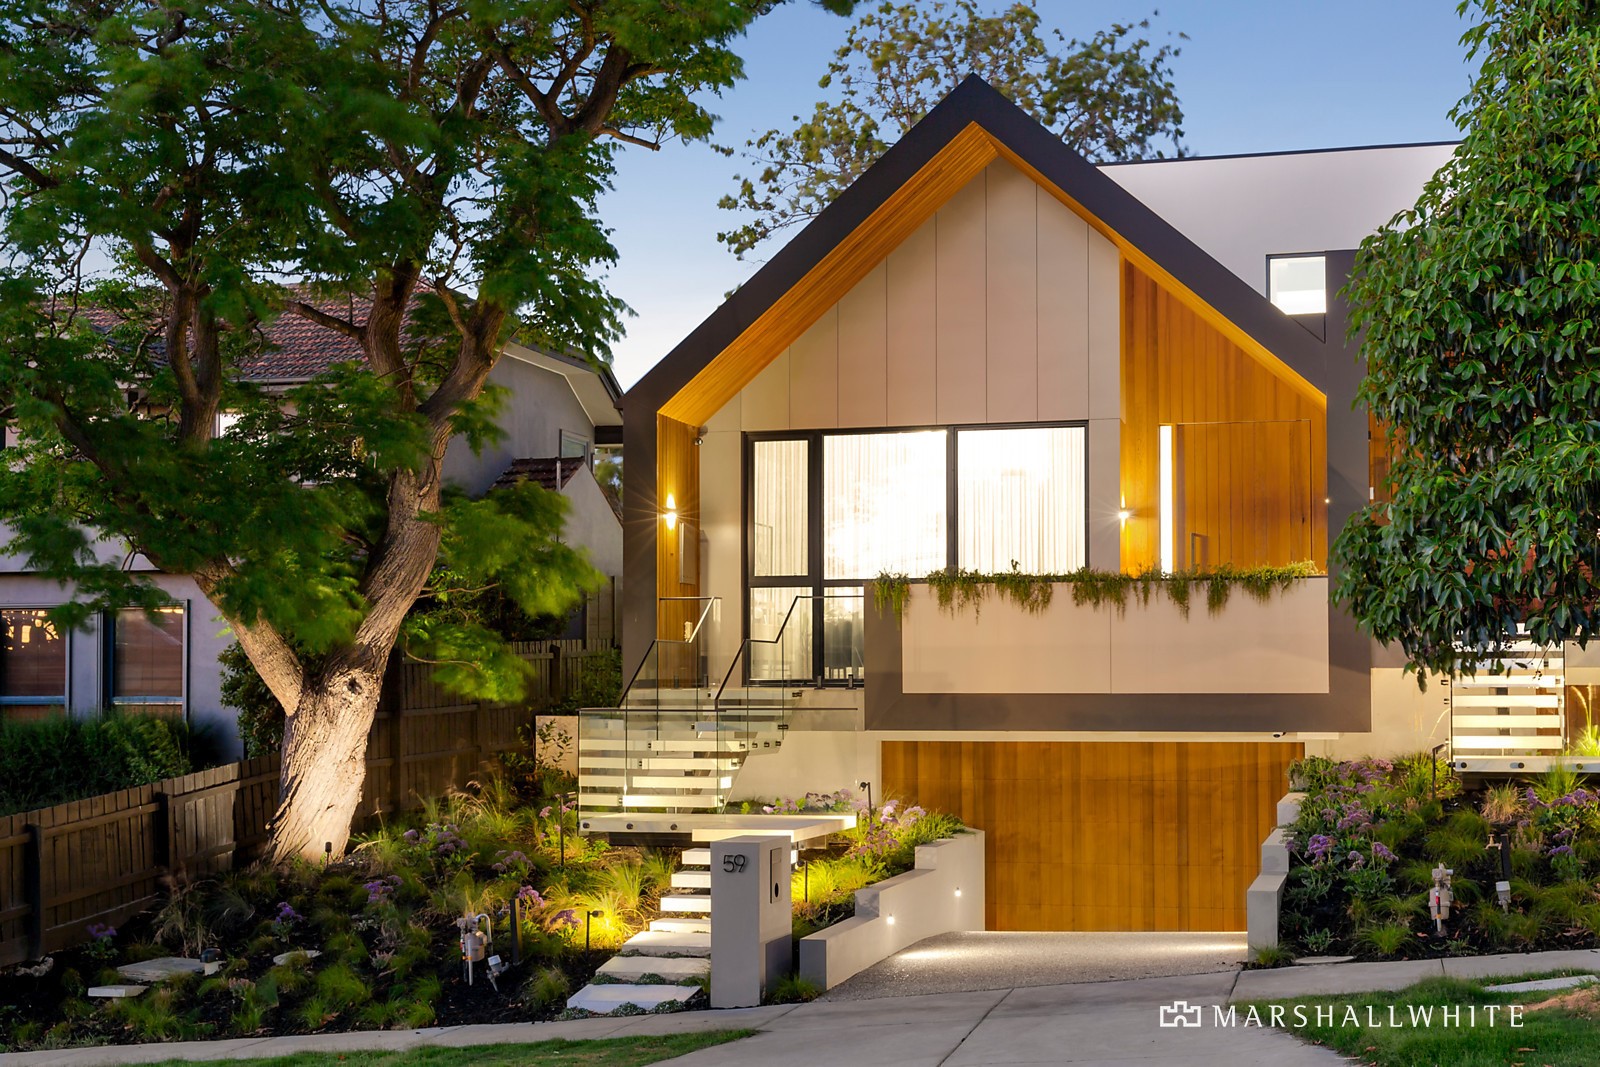
At the forefront of contemporary design, this spectacular brand new residence approximately 509 square metres internally is positioned within a stunning north-facing garden and pool surrounds and is the result of a masterful collaboration between award-winning Melbourne Design Studio architects and award-winning Acre Studios landscape design. The impressive profile utilizing Cedar timber and Alucabond is matched inside by soaring 6.5m raked ceilings and wide limed oak floors in the welcoming entrance hall and gorgeous sitting room. The gallery hall flows past a fitted home office with dual work-stations and book
shelves to the breathtaking open plan living and dining room with an ethanol fireplace and state of the art kitchen boasting premium Miele appliances, Super White marble benches and splash-back, and a butler's pantry. French doors open to outdoor entertaining that overlooks the deep private landscaped north-facing garden and picturesque year round solar-heated pool. A guest bedroom with walk in robes and designer en suite is conveniently positioned downstairs while a lift and stairs lead up to the opulent main bedroom with lavish en suite, fitted desk and bespoke walk in robe, two additional double bedrooms with robes, a sky-lit fitted study nook, stylish bathroom with bath and a large retreat. The lift and stairs also access the basement level where there is a fabulous theatre room with bar, wine cellar and powder-room, ample storage and a triple garage. Just moments to East Malvern station, Ashburton Village, Gardiner's Creek bike trail, schools and freeway access, it is comprehensively appointed with alarm, CCTV, video intercom, zoned heating/cooling, ducted vacuum, tilt and turn windows, double glazing, powder-room, laundry, mud room, 7.6kw solar panels and micro-inverter. Land size: 585sqm approx.
10 March 2022
Price withheld
Sold on 10 March 2022 by 585 sqm.
10 March 2022
Price withheld
Sold on 10 March 2022 by Marshall White
26 August 2017
$2,550,000
Sold on 26 August 2017 by Marshall White & Co
Solway Primary School
Primary · Government
Winton Road, Ashburton
St Michael's School
Primary · Catholic
268 High Street, Ashburton
A few live markers below—when you want more depth, the suburb report brings together extra stats, trends, and neighbourhood context in one place.
Median house price
$2.17M
Days on market
25 days
Auction clearance rate
76%
Properties sold
106