Median house price
$2.17M
Melbourne

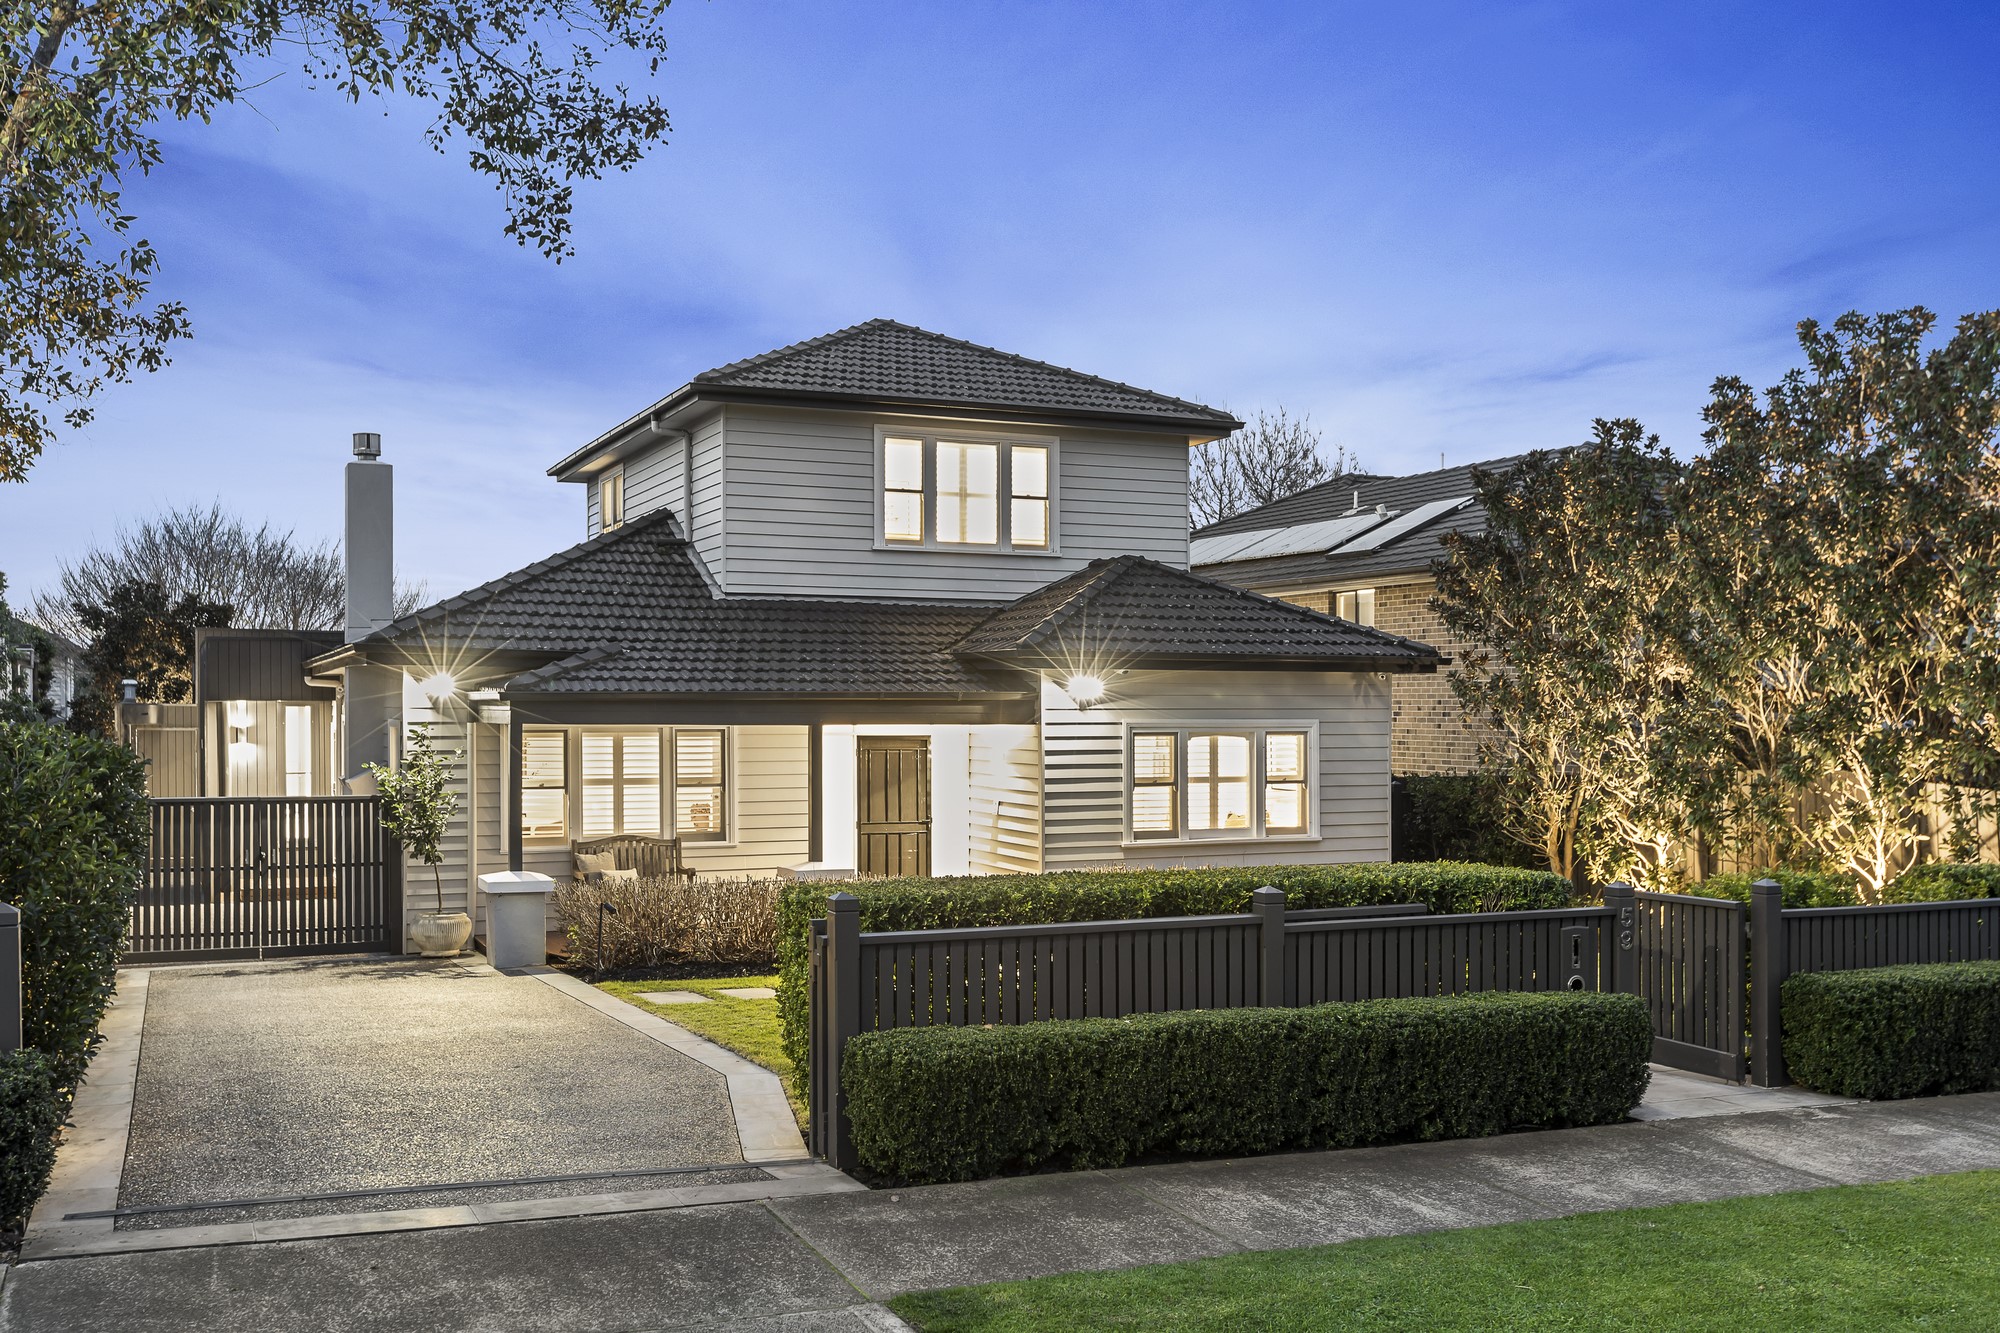
Brilliantly transformed by an inspired architect-designed extension, this picturesque period residence pairs its timeless façade with a striking fibre cement board exterior, while its stunning interior dimensions are immeasurably enhanced by a spectacular north-facing garden and pool entertainer’s paradise. Framed by glorious, landscaped gardens, the broad central hallway with dark timber floors introduces a captivating sitting room with gas log fire and an elegant formal dining room both beneath ornate ceilings. Soaring 3m ceilings accentuate the scale of the palatial open plan living and dining room featuring a gas log
fire and sleek gourmet kitchen appointed with white stone benches, Miele appliances, integrated fridge/freezer and a butler’s pantry with second dishwasher. A fully recessed five metre glass slider seamlessly connects the living spaces to a large undercover al fresco deck with BBQ, exhaust, TV, Bose speakers, fan and heaters. Fully recessed blinds on all sides create the ideal year-round outdoor entertaining room overlooking the entirely private north-facing hedged garden with solar/gas heated pool and spa and a basketball ring. Impressive family accommodation comprises a downstairs bedroom with designer ensuite and built in robes, two additional robed bedrooms and a stylish bathroom while the beautiful main bedroom enjoys its own space upstairs with a lavish ensuite and walk in robe. Directly opposite Ashburton Park, it’s just a short stroll to Ashburton village and train station, great schools and Ashburton Pool. Additional features include an alarm, CCTV, hydronic heating, RC/air-conditioning, plantation shutters, powder-room, laundry, fully recessed remote block out and sheer blinds, double glazing, irrigation and off-street parking. Land size: 676sqm approx.
22 July 2026
$3,000,000
Sold on 22 July 2026 by 676 sqm.
22 July 2026
$3,000,000
Sold on 22 July 2026 by Marshall White
22 July 2026
$3,000,000
Sold on 22 July 2026 by Property Type: House
Solway Primary School
Primary · Government
Winton Road, Ashburton
St Michael's School
Primary · Catholic
268 High Street, Ashburton
A few live markers below—when you want more depth, the suburb report brings together extra stats, trends, and neighbourhood context in one place.
Median house price
$2.17M
Days on market
25 days
Auction clearance rate
76%
Properties sold
106