Median house price
$4.12M
Melbourne

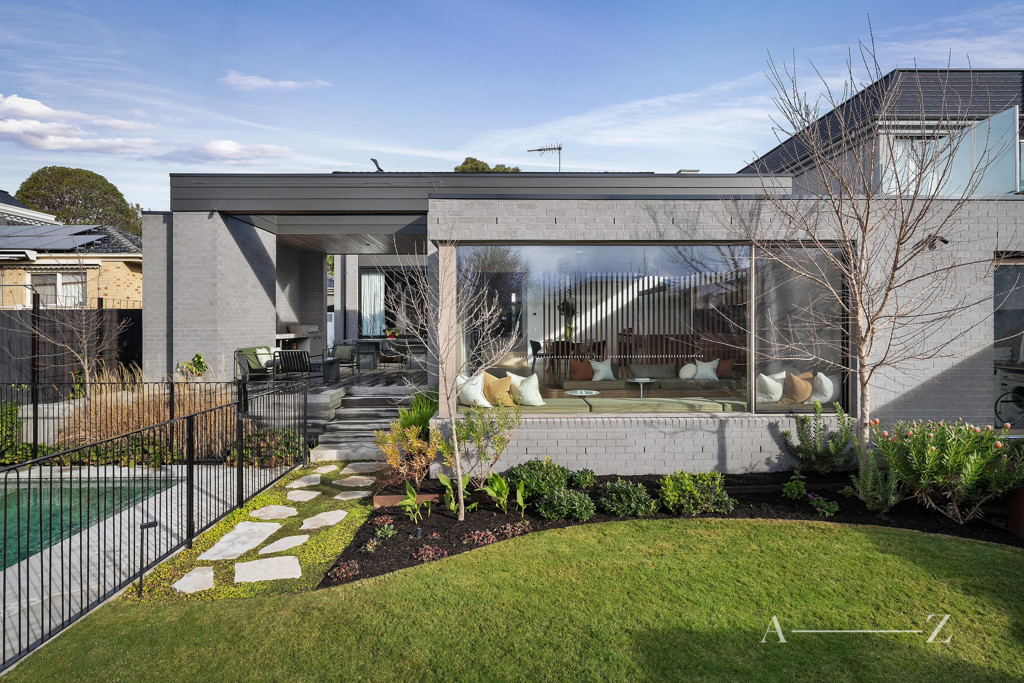
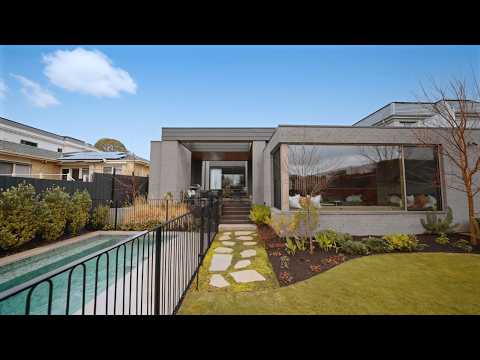
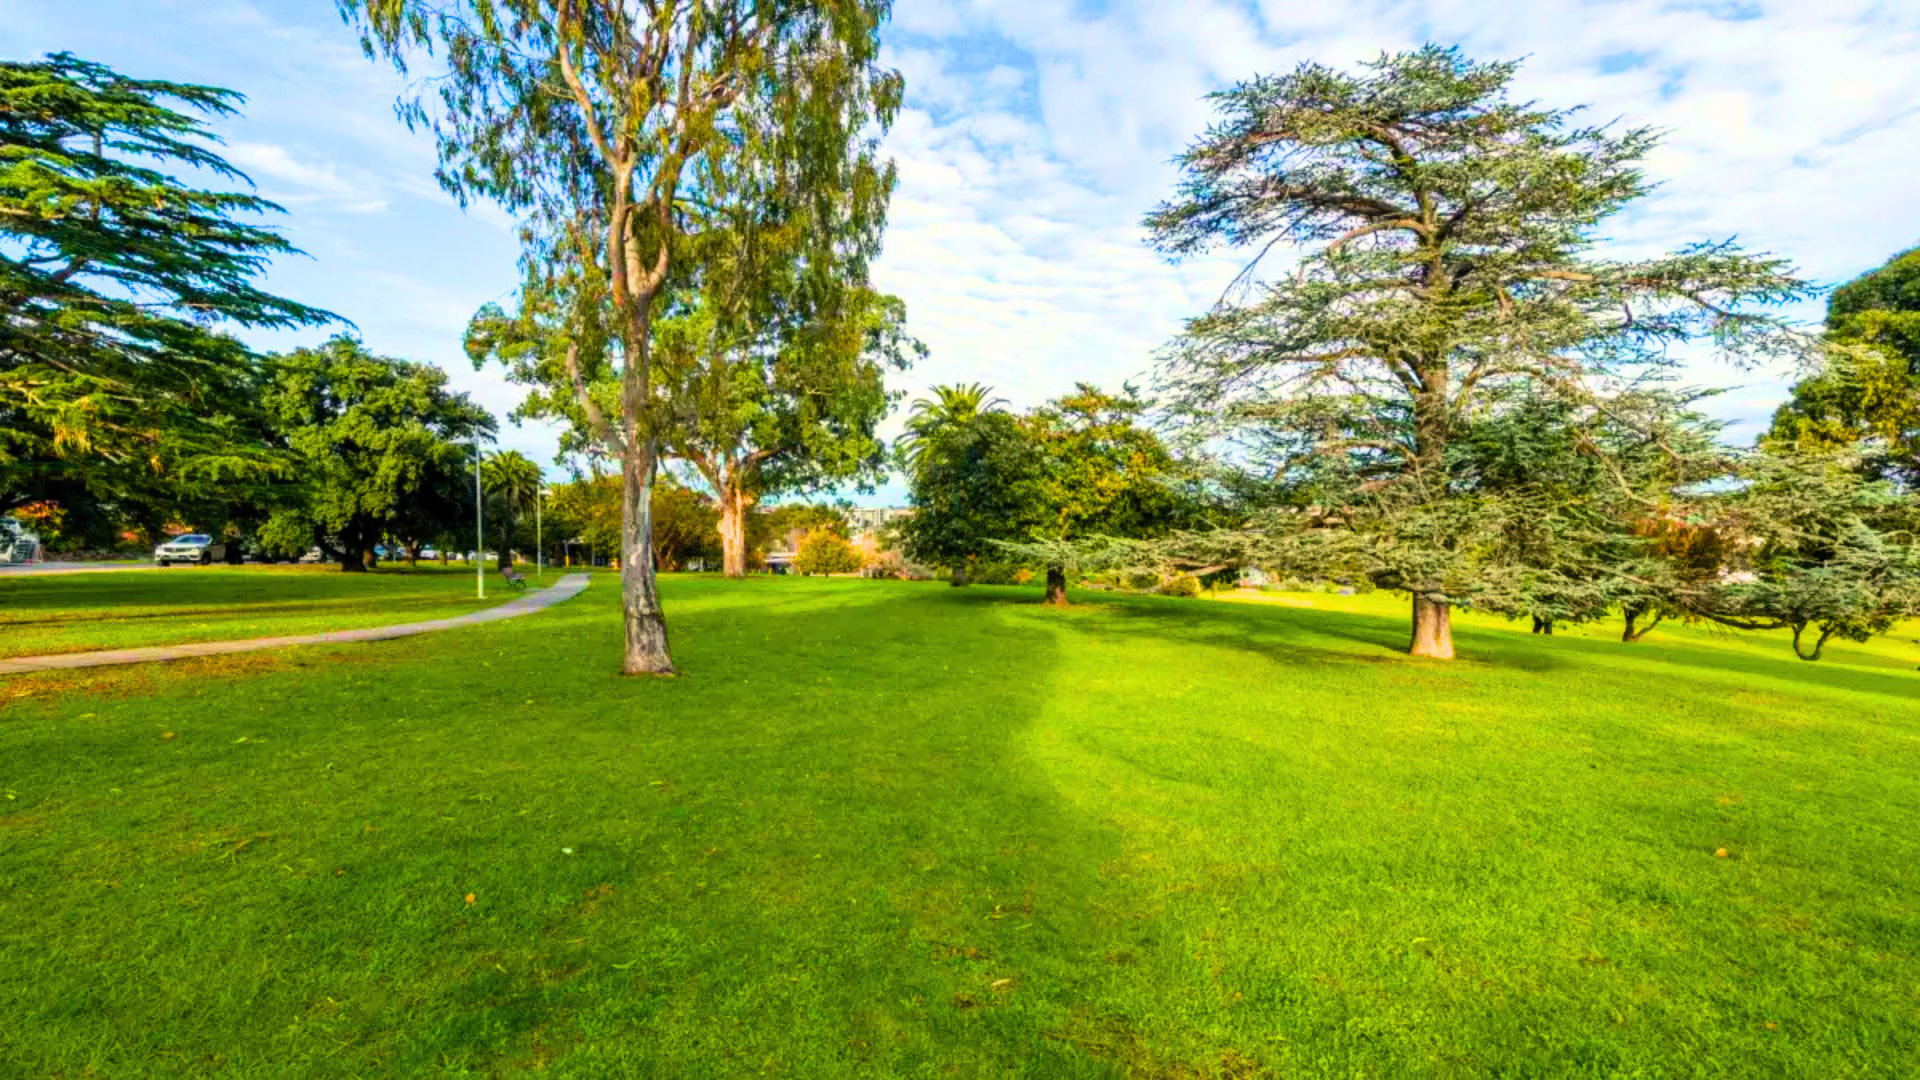
Masterfully designed by Pleysier Perkins Architects, constructed by InForm, and embraced by a Lisa Ellis landscape. Families will adore this 751 sqm approx. five bedroom, three bathroom home's relaxed ambience and versatile floorplan completed in 2024. A year-round entertainer where you can dine under the alfresco, swim in the heated pool or snuggle alongside the lounge room's fireplace while enjoying a drink from the bar, you can also walk to Anderson Park for city sunset views.
Eye-catching raked ceilings, soaring roofline and floor-to-ceiling double glazing enhance the luminous living zones, from the family room to the deck-access lounge and the sunken living room with idyllic picture window, making the most of the north-facing rear. Socialising is a joy in the dining room, nestled between the Miele/stone kitchen with butler's pantry and the alfresco with outdoor kitchen. Work from home in the multi-seat study and disappear into the 'secret' attic gaming room.
In a desirably leafy pocket where you can stroll to Camberwell Junction's acclaimed dining scene, your children will be able to walk easily to Auburn South Primary School, Auburn High, Bialik College and Scotch College. With trams and the train close by for a stress-free commute into the city as well as Melbourne's sporting precinct and Richmond's vibrant bars, head down to your beach house on the weekend with the freeway only moments away.


Auburn South Primary School
Primary · Government
419 Tooronga Road, Hawthorn East
Auburn High School
Secondary · Government
26 Burgess Street, Hawthorn East
A few live markers below—when you want more depth, the suburb report brings together extra stats, trends, and neighbourhood context in one place.
Median house price
$4.12M
Days on market
28 days
Auction clearance rate
82%
Properties sold
144